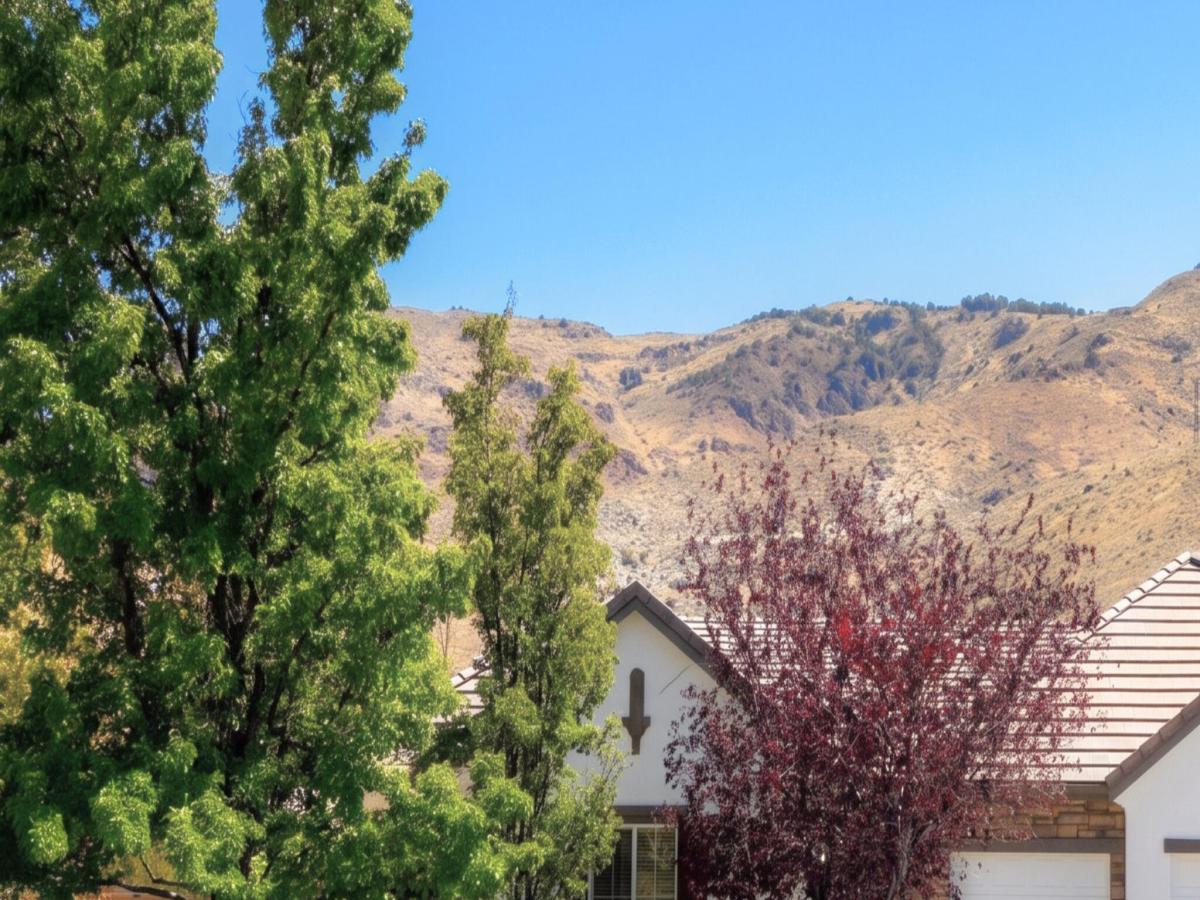


BACK ON THE MARKET! A single-story home set on an exceptional 16,414 sq ft lot—OVER A THIRD OF AN ACRE and NOTABLY LARGER than MOST SURROUNDING PROPERTIES—this beautifully maintained 2,706 sq ft single-story home offers 4 bedrooms, 3 full baths, an office/den, and a 3-car garage. A private, dramatic courtyard with a Dutch door entrance, soaring ceilings, and an eye-catching column-flanked hallway welcomes you inside. Hardwood flooring, expansive windows, mountain views, a cozy fireplace, and custom built-in media cabinetry create a warm and inviting atmosphere. Formal living and dining areas, along with a versatile flex space ideal for a home office, library, or reading nook, provide flexibility for everyday living and entertaining. The kitchen serves as a natural centerpiece with rich cherry-toned cabinetry, granite countertops, stainless-steel appliances, a large center island with bar seating, and a sunny breakfast nook that flows into the family room. The spacious primary suite offers a private retreat with a spa-inspired ensuite featuring a soaking tub, separate shower, dual vanities, and a generous walk-in closet with custom cabinetry. Secondary bedrooms offer comfortable accommodations, while the dedicated laundry room with built-in cabinetry and a utility sink adds everyday convenience. Step outside to enjoy a resort-style backyard framed by a dramatic rock hillside backdrop. An expansive patio extends into beautifully landscaped, low-maintenance desert terrain with mature pine trees, decorative boulders, natural stone accents, and a striking Zen-inspired garden. The substantial usable exterior space currently provides room for outdoor entertaining, recreation, gardening, or future improvements—all with privacy and mountain views. Future improvements can include outdoor pool, lawn, and outdoor gazebo. Ideally located near Damonte Ranch High School, Damonte Ranch Park, and South Valleys Regional Park, with convenient access to Damonte Ranch Town Center, and Renown The ER – Damonte Ranch, and The Summit Reno for shopping, dining, entertainment, and everyday services and The ER at Damonte Ranch, your nearest hospital. This exceptional property combines comfort, style, privacy, and an expansive outdoor setting in a sought-after South Reno location.
Property Details
Price:
$945,000
MLS #:
260012039
Status:
Active
Beds:
4
Baths:
3
Type:
Single Family
Subtype:
Single Family Residence
Subdivision:
Villages At Damonte Ranch 17A
Listed Date:
Sep 18, 2026
Finished Sq Ft:
2,706
Total Sq Ft:
2,706
Lot Size:
16,414 sqft / 0.38 acres (approx)
Year Built:
2004
See this Listing
Schools
Elementary School:
Brown
Middle School:
Depoali
High School:
Damonte
Interior
Appliances
Dishwasher, Disposal, Double Oven, Dryer, Electric Oven, Gas Cooktop, Microwave, Refrigerator, Self Cleaning Oven, Washer, Water Softener Owned
Bathrooms
3 Full Bathrooms
Cooling
Central Air
Fireplaces Total
1
Flooring
Carpet, Tile, Wood
Heating
Forced Air, Natural Gas
Interior Features
Breakfast Bar, Ceiling Fan(s), Entrance Foyer, High Ceilings, Kitchen Island, No Interior Steps, Primary Downstairs, Walk-In Closet(s)
Laundry Features
Cabinets, Laundry Room, Sink
Levels
One
Exterior
Association Amenities
Landscaping
Attached Garage YN
1
Common Walls
No Common Walls
Construction Materials
Stone, Stucco
Exterior Features
Rain Gutters
Fencing
Back Yard, Full
Garage Spaces
3
Lot Features
Cul-De-Sac, Gentle Sloping, Landscaped, Level, Sloped Up, Sprinklers In Front, Sprinklers In Rear
Other Structures
None
Parking Features
Attached, Garage, Garage Door Opener
Parking Spots
3
Parking Total
3
Patio And Porch Features
Uncovered, Patio
Roof
Pitched, Tile
Security Features
Security System Owned, Smoke Detector(s)
Spa Features
None
Stories
1
Window Features
Blinds, Double Pane Windows, Vinyl Frames, Window Coverings
Financial
HOA Fee
$52
HOA Fee 2
$99
HOA Fee 2 Frequency
Quarterly
HOA Fee Frequency
Quarterly
HOA Includes
Maintenance Grounds, Sewer
HOA Name
Damonte Ranch Drainage
HOA Name 2
Landscape Maintenance Association
Taxes
$4,838
Map
Community
- Address10550 Elm Glen Court Reno NV
- SubdivisionVillages At Damonte Ranch 17A
- CityReno
- CountyWashoe
- Zip Code89521
Market Summary
Current real estate data for Single Family in Reno as of Oct 16, 2026
622
Single Family Listed
77
Avg DOM
413
Avg $ / SqFt
$1,181,342
Avg List Price
Property Summary
- Located in the Villages At Damonte Ranch 17A subdivision, 10550 Elm Glen Court Reno NV is a Single Family for sale in Reno, NV, 89521. It is listed for $945,000 and features 4 beds, 3 baths, and has approximately 2,706 square feet of living space, and was originally constructed in 2004. The current price per square foot is $349. The average price per square foot for Single Family listings in Reno is $413. The average listing price for Single Family in Reno is $1,181,342.
Similar Listings Nearby
 Courtesy of Insight Real Estate Group. Disclaimer: All data relating to real estate for sale on this page comes from the Broker Reciprocity (BR) of the Northern Nevada Regional MLS. Detailed information about real estate listings held by brokerage firms other than Ascent Property Group include the name of the listing broker. Neither the listing company nor Ascent Property Group shall be responsible for any typographical errors, misinformation, misprints and shall be held totally harmless. The Broker providing this data believes it to be correct, but advises interested parties to confirm any item before relying on it in a purchase decision. Copyright 2026. Northern Nevada Regional MLS. All rights reserved.
 10550 Elm Glen Court
Reno, NV