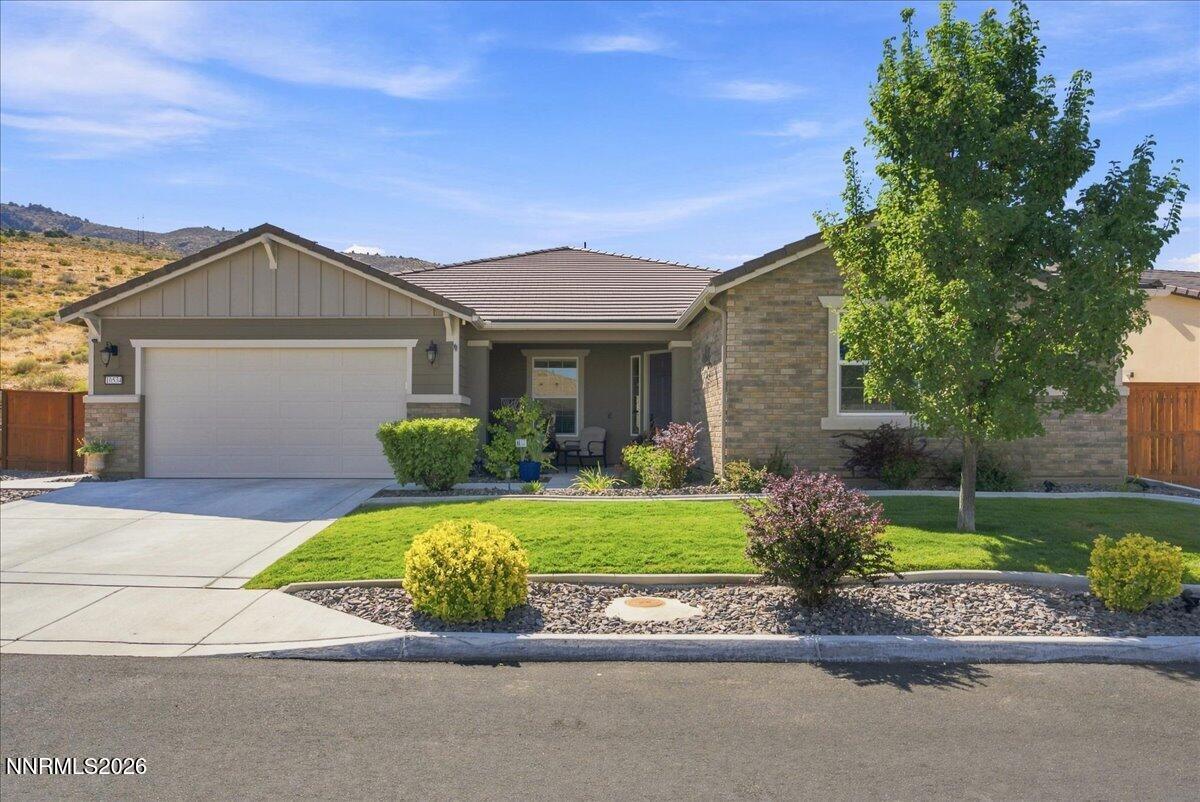


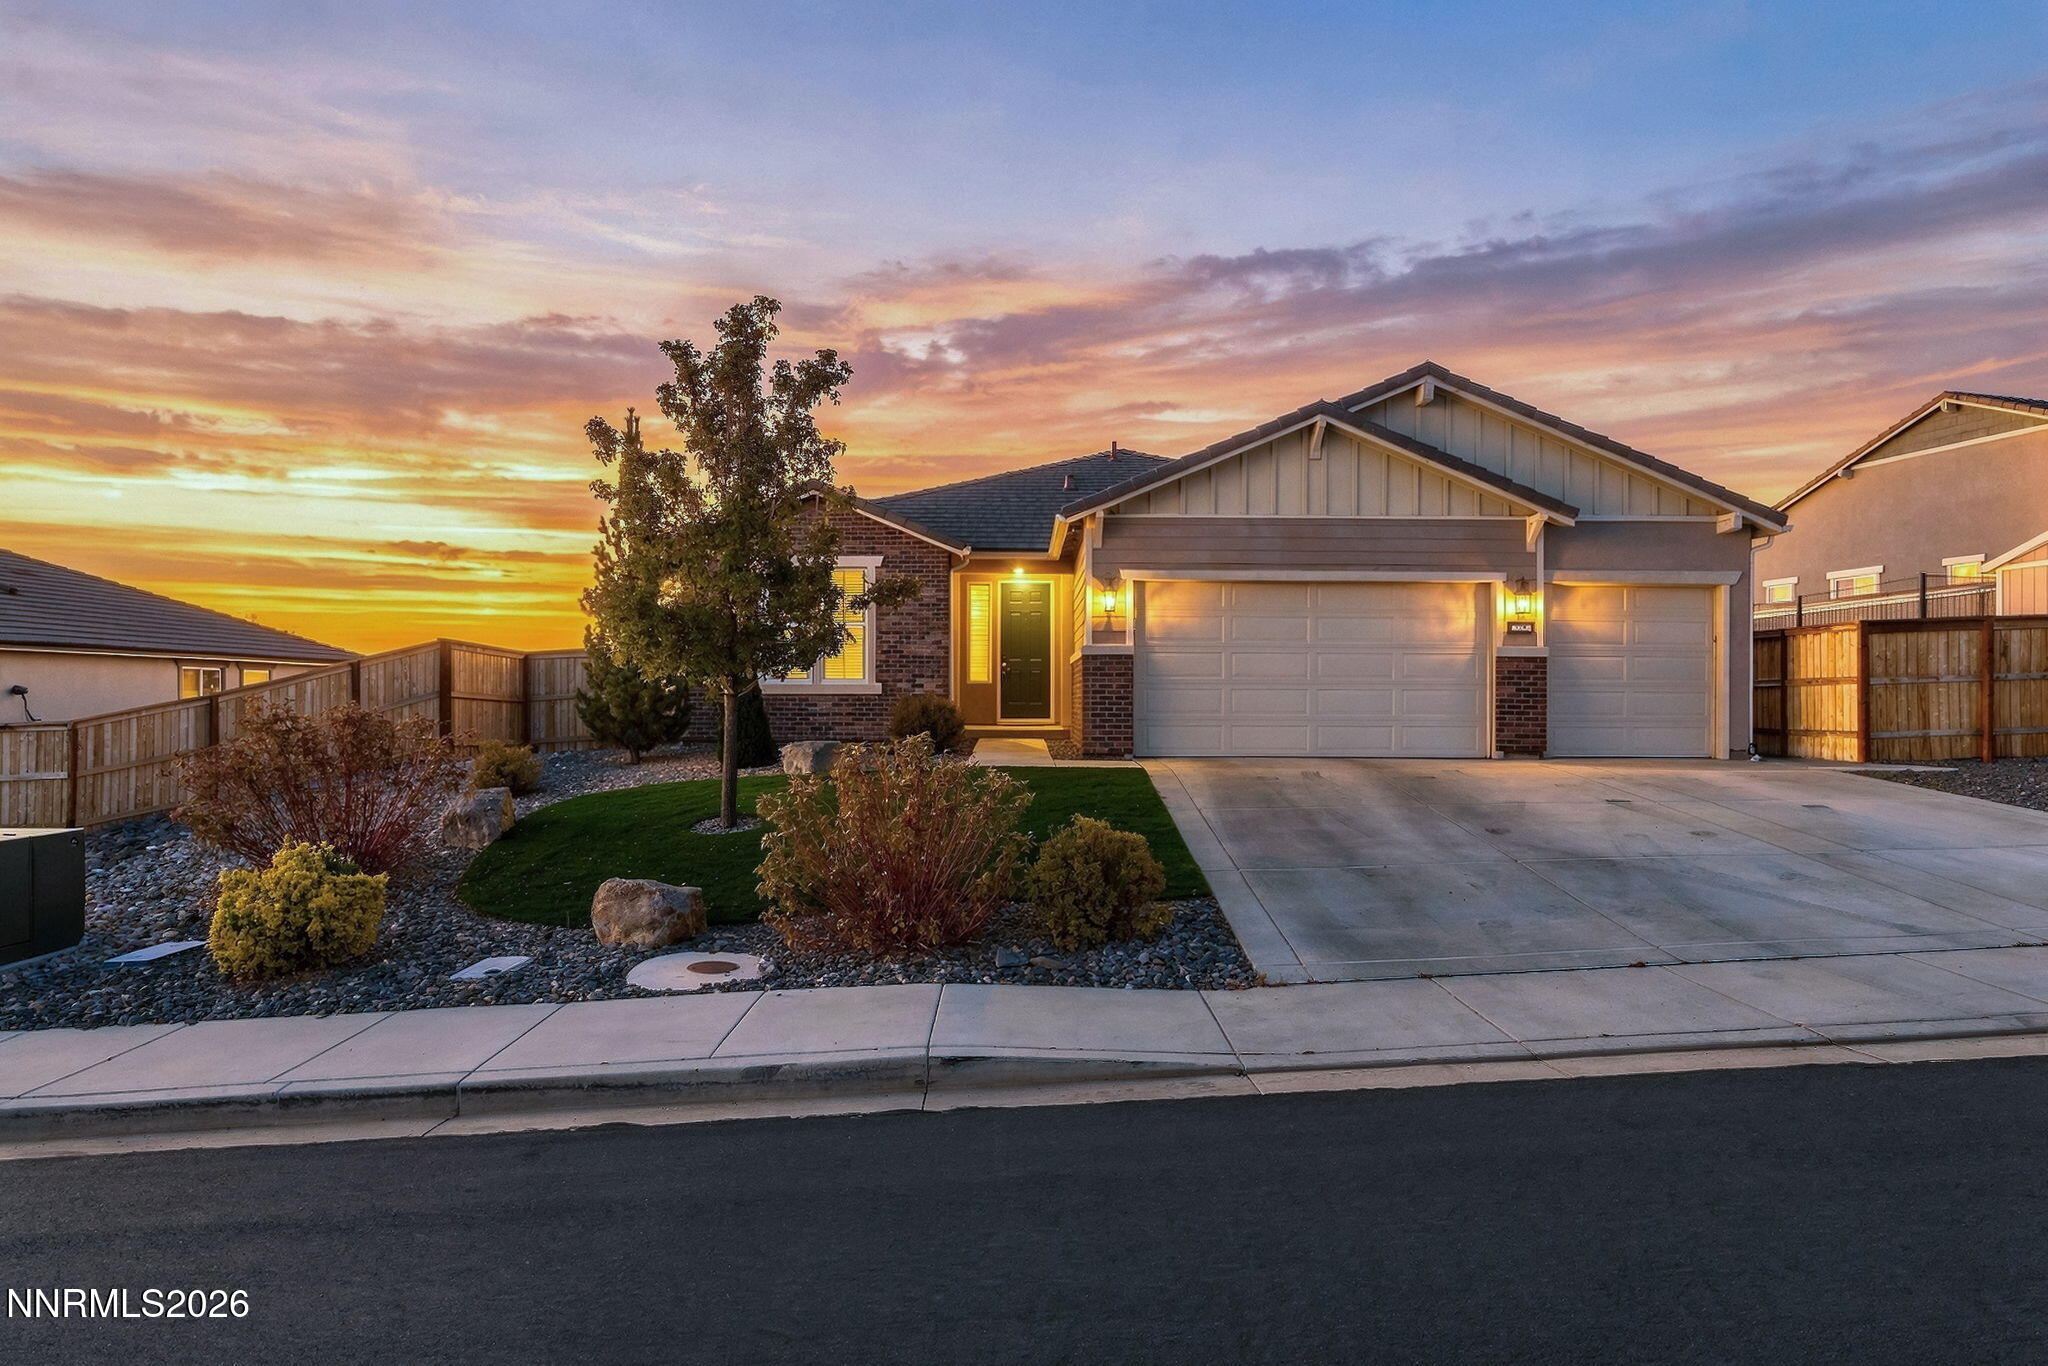
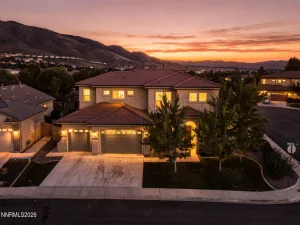
Peaceful and serene, this immaculate single-story home offers 2,607 sq. ft. of living space on a large, private lot with only one neighbor to the west. Enjoy beautiful views of the Damonte foothills to the east and Mt. Rose to the west while still being conveniently located near all that South Reno has to offer. A rare find in Damonte Ranch, the property features RV parking with an additional poured-concrete driveway and RV gate along the west side of the home. Inside, the spacious kitchen opens to the great room and features granite slab countertops, GE Profile smart double ovens, a gas cooktop, an oversized island with breakfast bar, and a large walk-in pantry. An additional walk-in pantry/storage closet provides even more space. The private primary suite is thoughtfully separated from the other two bedrooms and includes a walk-in closet, dual sinks, a garden tub, and a large walk-in shower. Additional highlights include a large insulated three-car tandem garage with a commercial-grade epoxy floor. This smart home offers whole-home connectivity, allowing you to control lights, garage doors, and more by voice or remotely. Smart features include a video doorbell, Schlage keyless smart deadbolt, smart thermostat, and tankless gas water heater. The lushly landscaped grounds provide a peaceful retreat, while the exceptionally private backyard offers no rear neighbors, a large concrete patio, and a maintenance-free solid-roof patio cover—the perfect place to enjoy golden sunsets and starry skies. A moisture-sensing, remote-controlled irrigation system makes maintaining the landscaping effortless. Freshly stained fence and new front yard curbing enhances the curb appeal even more. Enjoy easy access to shopping, restaurants, fitness centers, and Lake Tahoe while feeling far removed from the hustle and bustle in this quiet, tranquil neighborhood. Located in Viewmont at Palisades in Damonte Ranch, with no HOA—only a Landscape Maintenance Association for common areas. Easy to Show! See Video Walk-thru and Website Link for More Photos!
Property Details
Price:
$1,075,000
MLS #:
260011354
Status:
Active
Beds:
3
Baths:
2.5
Type:
Single Family
Subtype:
Single Family Residence
Subdivision:
Palisades Phase 2
Listed Date:
Sep 2, 2026
Finished Sq Ft:
2,607
Total Sq Ft:
2,607
Lot Size:
9,828 sqft / 0.23 acres (approx)
Year Built:
2018
See this Listing
Schools
Elementary School:
JWood Raw
Middle School:
Depoali
High School:
Damonte
Interior
Appliances
Dishwasher, Disposal, Double Oven, Dryer, Gas Cooktop, Gas Range, Microwave, Washer
Bathrooms
2 Full Bathrooms, 1 Half Bathroom
Cooling
Central Air
Flooring
Carpet, Ceramic Tile
Heating
Forced Air, Natural Gas
Interior Features
Breakfast Bar, Ceiling Fan(s), Entrance Foyer, Kitchen Island, Pantry, Primary Downstairs, Smart Thermostat, Walk-In Closet(s)
Laundry Features
Cabinets, Laundry Room, Shelves, Sink
Levels
One
Exterior
Association Amenities
None
Attached Garage YN
1
Common Walls
No Common Walls
Construction Materials
Stucco
Exterior Features
Rain Gutters
Fencing
Back Yard
Garage Spaces
3
Lot Features
Adjoins BLM/BIA Land, Common Area, Corner Lot, Landscaped, Level, Sloped Up, Sprinklers In Front
Parking Features
Attached, Garage, Garage Door Opener, Parking Pad, RV Access/Parking, Tandem
Parking Spots
3
Parking Total
3
Patio And Porch Features
Porch, Awning(s), Covered, Patio
Roof
Pitched, Tile
Security Features
Keyless Entry, Smoke Detector(s)
Spa Features
None
Stories
1
View
Desert, Mountain(s), Peek
Window Features
Blinds, Double Pane Windows, Drapes, Low-Emissivity Windows, Rods, Vinyl Frames
Financial
HOA Fee
$155
HOA Fee Frequency
Quarterly
HOA Name
Damonte Foothills
Taxes
$6,718
Map
Community
- Address10534 Claim Jumper Way Reno NV
- SubdivisionPalisades Phase 2
- CityReno
- CountyWashoe
- Zip Code89521
Market Summary
Current real estate data for Single Family in Reno as of Oct 15, 2026
610
Single Family Listed
79
Avg DOM
411
Avg $ / SqFt
$1,175,929
Avg List Price
Property Summary
- Located in the Palisades Phase 2 subdivision, 10534 Claim Jumper Way Reno NV is a Single Family for sale in Reno, NV, 89521. It is listed for $1,075,000 and features 3 beds, 3 baths, and has approximately 2,607 square feet of living space, and was originally constructed in 2018. The current price per square foot is $412. The average price per square foot for Single Family listings in Reno is $411. The average listing price for Single Family in Reno is $1,175,929.
Similar Listings Nearby
 Courtesy of Solid Source Realty. Disclaimer: All data relating to real estate for sale on this page comes from the Broker Reciprocity (BR) of the Northern Nevada Regional MLS. Detailed information about real estate listings held by brokerage firms other than Ascent Property Group include the name of the listing broker. Neither the listing company nor Ascent Property Group shall be responsible for any typographical errors, misinformation, misprints and shall be held totally harmless. The Broker providing this data believes it to be correct, but advises interested parties to confirm any item before relying on it in a purchase decision. Copyright 2026. Northern Nevada Regional MLS. All rights reserved.
 10534 Claim Jumper Way
Reno, NV