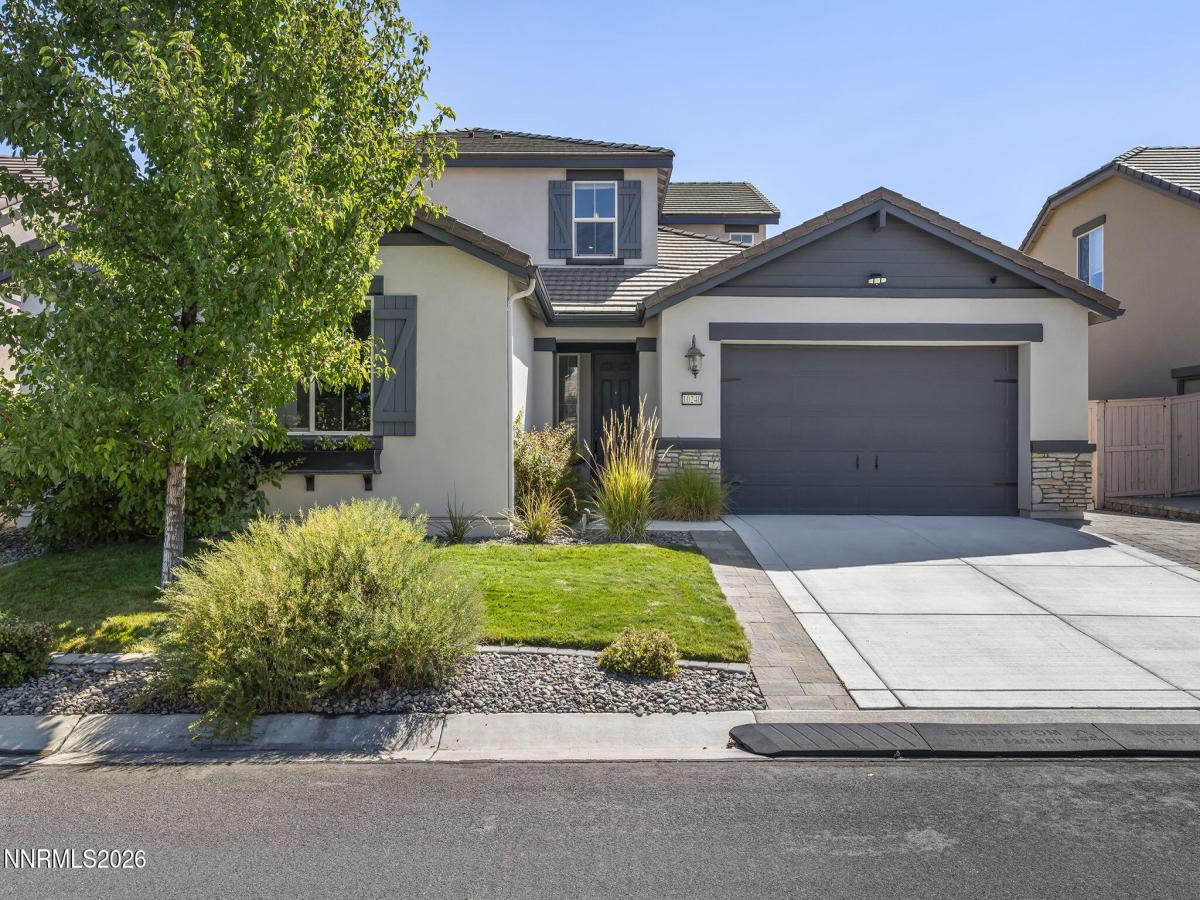


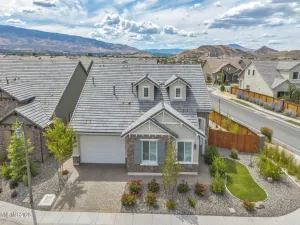
Multi-generational home in South Reno, conveniently located within a 5 minute drive to: Northern NV Health Systems Urgent Care & ER, South Reno Fire Dept, Safeway grocery, CVS drug store, gas station, restaurants, shopping, home improvement stores, community parks, community trails and more. All this and yet the home is beautifully insulated from the area busyness and traffic noise. This immaculately kept home offers beautifully appointed porcelain flooring throughout the entirety of the lower-level and NextGen unit. Upper level offers carpeting with upgraded pad. Clean, neutral interior paint throughout home, window treatments, TV wall mounts and exterior CharBroil BBQ to include outdoor sink, smoker and stovetop. Home conveys with ALL appliances to include 3 refrigerators: (1) NextGen Unit, (1) Kitchen, (1) Garage, 2 Microwaves – NextGen unit and Kitchen, Convection oven in NextGen Unit, Stackable Washer/Dryer in NextGen and Washer/Dryer in main laundry room and all security cameras and door sensors. This incredibly appointed 4 bed | 4 bath | 3 car home boasts mountain views, formal dining room, counter-height eat up bar plus space for a kitchenette table. Main level also includes seperate access to the NextGen unit with living space, dining space, private gated patio / side yard space, separate bedroom and handy-capable grab bars in the bathroom for added assistance. The NextGen space is also an incredible rental opportunity for the investment minded individual. Upper level includes ample storage and linen closet/cabinet space, “flex” room to be used as desired (office, play room, exercise space, reading nook …), primary bedroom/bath with two-walk in closets and built in organizers and shelving. This home is NOT TO BE MISSED! Contact Listing Agent for any needed information.
Property Details
Price:
$974,900
MLS #:
260011933
Status:
Active
Beds:
4
Baths:
3.5
Type:
Single Family
Subtype:
Single Family Residence
Subdivision:
Damonte Ranch V Villages 1 & 2 Unit 1
Listed Date:
Sep 16, 2026
Finished Sq Ft:
3,170
Total Sq Ft:
3,170
Lot Size:
6,915 sqft / 0.16 acres (approx)
Year Built:
2018
See this Listing
Schools
Elementary School:
Nick Poulakidas
Middle School:
Depoali
High School:
Damonte
Interior
Appliances
Dishwasher, Disposal, Dryer, Electric Oven, Gas Range, Microwave, Refrigerator, Self Cleaning Oven, Smart Appliance(s), Washer
Bathrooms
3 Full Bathrooms, 1 Half Bathroom
Cooling
Central Air
Flooring
Carpet, Porcelain
Heating
Forced Air, Natural Gas
Interior Features
Ceiling Fan(s), Entrance Foyer, High Ceilings, In-Law Floorplan, Kitchen Island, Loft, Pantry, Smart Thermostat, Walk-In Closet(s)
Laundry Features
Cabinets, In Unit, Laundry Room, Washer Hookup
Levels
Two
Exterior
Association Amenities
None
Attached Garage YN
1
Common Walls
No Common Walls
Construction Materials
Stone, Stucco
Exterior Features
Built-in Barbecue, Dog Run, Outdoor Kitchen, Rain Gutters
Fencing
Back Yard
Garage Spaces
3
Lot Features
Landscaped, Level, Sprinklers In Front, Sprinklers In Rear
Other Structures
None
Parking Features
Attached, Garage, Garage Door Opener, Tandem
Parking Spots
3
Parking Total
3
Patio And Porch Features
Uncovered, Porch, Covered, Patio
Roof
Pitched, Tile
Security Features
Keyless Entry, Security Lights, Security System Owned, Smoke Detector(s)
Spa Features
None
Stories
2
View
Mountain(s)
Window Features
Blinds, Double Pane Windows, Vinyl Frames
Financial
HOA Fee
$44
HOA Fee 2
$90
HOA Fee 2 Frequency
Quarterly
HOA Fee Frequency
Quarterly
HOA Name
Damonte Ranch Drainage District
HOA Name 2
Damonte Ranch Landscape District
Taxes
$5,957
Map
Community
- Address10240 Culiacan Pass Trail Reno NV
- SubdivisionDamonte Ranch V Villages 1 & 2 Unit 1
- CityReno
- CountyWashoe
- Zip Code89521
Market Summary
Current real estate data for Single Family in Reno as of Oct 16, 2026
622
Single Family Listed
77
Avg DOM
413
Avg $ / SqFt
$1,181,312
Avg List Price
Property Summary
- Located in the Damonte Ranch V Villages 1 & 2 Unit 1 subdivision, 10240 Culiacan Pass Trail Reno NV is a Single Family for sale in Reno, NV, 89521. It is listed for $974,900 and features 4 beds, 4 baths, and has approximately 3,170 square feet of living space, and was originally constructed in 2018. The current price per square foot is $308. The average price per square foot for Single Family listings in Reno is $413. The average listing price for Single Family in Reno is $1,181,312.
Similar Listings Nearby
 Courtesy of Keller Williams Group One Inc.. Disclaimer: All data relating to real estate for sale on this page comes from the Broker Reciprocity (BR) of the Northern Nevada Regional MLS. Detailed information about real estate listings held by brokerage firms other than Ascent Property Group include the name of the listing broker. Neither the listing company nor Ascent Property Group shall be responsible for any typographical errors, misinformation, misprints and shall be held totally harmless. The Broker providing this data believes it to be correct, but advises interested parties to confirm any item before relying on it in a purchase decision. Copyright 2026. Northern Nevada Regional MLS. All rights reserved.
 10240 Culiacan Pass Trail
Reno, NV