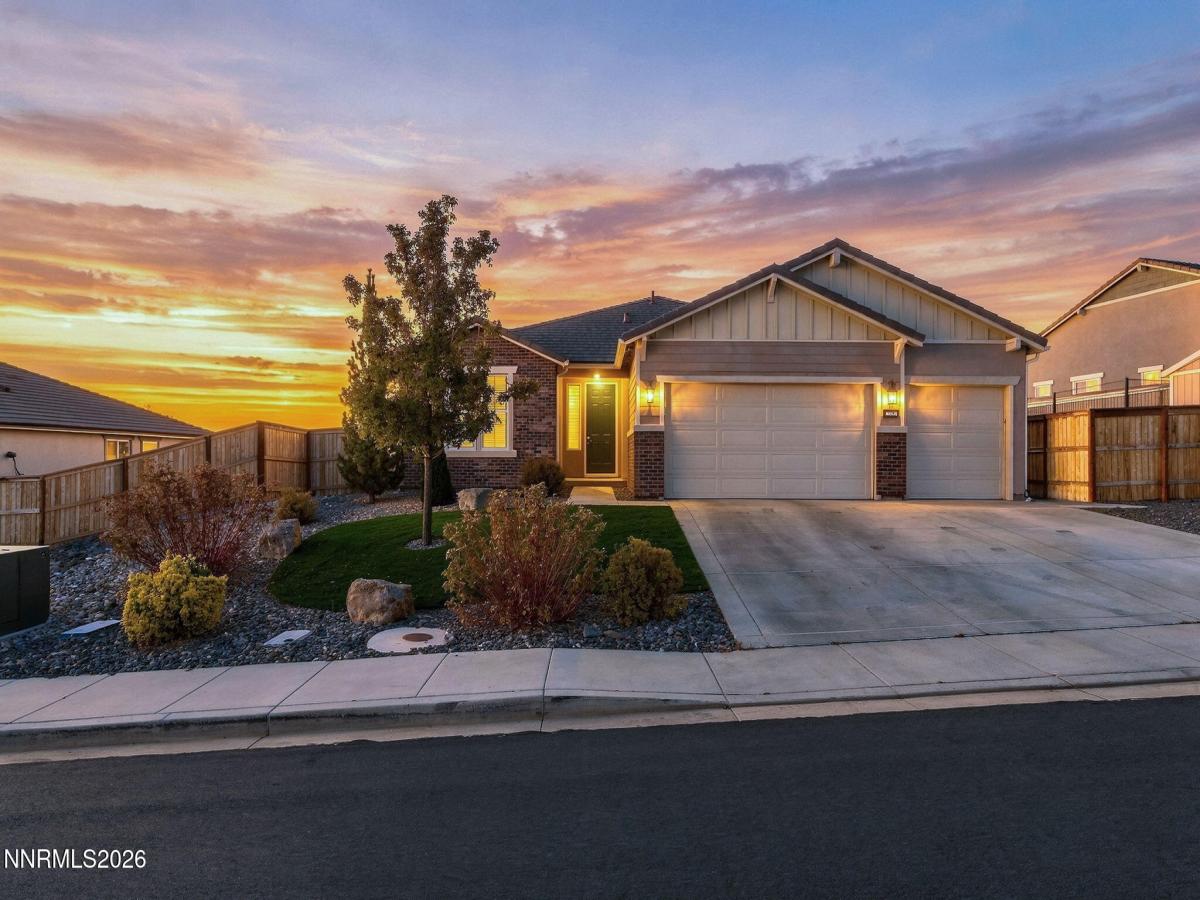


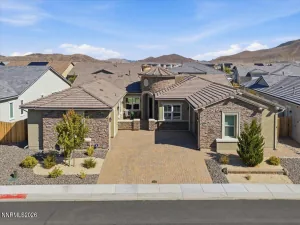
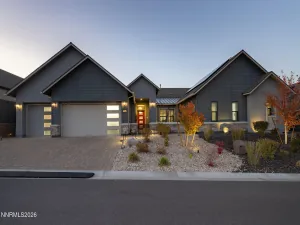
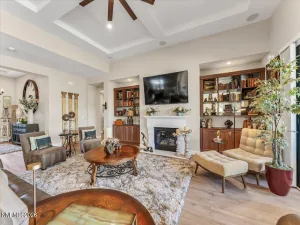
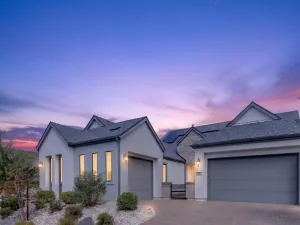
Wake up to unobstructed mountain views and unwind each evening with panoramic city lights right outside your back door. From the dining room, watch the seasons change on Mt. Rose, from the first snowfall to the last signs of spring. Offering 4 bedrooms, 3 bathrooms, and 3,345 square feet, this thoughtfully designed home blends comfortable everyday living with inviting spaces for entertaining, relaxing, and making memories. The spacious kitchen, complete with a breakfast bar island, opens seamlessly to the great room, creating the perfect gathering space framed by sweeping city views. The open-concept main living level also features the primary suite with walk-in closet, an additional guest bedroom offering comfort and convenience and a full bath. Downstairs, discover a private movie theater with kitchenette, intimate wine room, gym, and office space. Whether you’re hosting movie nights, unwinding from the day in the gym, working from home, or embracing multigenerational living, the flexible layout offers endless possibilities. Step outside to experience the views that truly set this property apart. Enjoy a refreshing dip in the above-ground pool, watch the kids practice their swing in the batting cage, or gather with friends around the firepit as the sun sets over the city from the elevated patio. With breathtaking scenery, versatile living spaces, and room to enjoy the lifestyle you’ve been looking for, this home offers a little something for everyone.
Property Details
Price:
$1,200,000
MLS #:
260013074
Status:
Active
Beds:
4
Baths:
3
Type:
Single Family
Subtype:
Single Family Residence
Subdivision:
Palisades Phase 2
Listed Date:
Oct 13, 2026
Finished Sq Ft:
3,345
Total Sq Ft:
3,345
Lot Size:
12,719 sqft / 0.29 acres (approx)
Year Built:
2018
See this Listing
Schools
Elementary School:
JWood Raw
Middle School:
Depoali
High School:
Damonte
Interior
Appliances
Additional Refrigerator(s), Dishwasher, Disposal, Double Oven, Gas Cooktop, Microwave
Bathrooms
3 Full Bathrooms
Cooling
Central Air
Fireplaces Total
1
Flooring
Carpet, Tile, Varies
Heating
Natural Gas
Interior Features
Breakfast Bar, Ceiling Fan(s), Entrance Foyer, Kitchen Island, Pantry, Primary Downstairs, Smart Thermostat, Walk-In Closet(s)
Laundry Features
Cabinets, Laundry Room, Shelves, Sink, Washer Hookup
Levels
Two
Exterior
Association Amenities
None
Attached Garage YN
1
Common Walls
No Common Walls
Construction Materials
Brick, Stucco
Exterior Features
Balcony, Dog Run, Rain Gutters
Fencing
Back Yard
Garage Spaces
3
Lot Features
Artificial Turf, Gentle Sloping, Landscaped, Level, Sloped Up, Sprinklers In Front, Sprinklers In Rear
Other Structures
Shed(s)
Parking Features
Additional Parking, Attached, Garage, Garage Door Opener, RV Access/Parking
Parking Spots
6
Parking Total
6
Patio And Porch Features
Uncovered, Porch, Terrace, Covered, Patio, Deck
Roof
Tile
Security Features
Smoke Detector(s)
Spa Features
Above Ground, See Remarks
Stories
2
View
City, Mountain(s), Ski Resort, Valley
Window Features
Double Pane Windows, Drapes, Rods
Financial
HOA Fee
$155
HOA Fee Frequency
Quarterly
HOA Name
Damonte Foothills
Taxes
$7,368
Map
Community
- Address10507 Claim Jumper Way Reno NV
- SubdivisionPalisades Phase 2
- CityReno
- CountyWashoe
- Zip Code89521
Market Summary
Current real estate data for Single Family in Reno as of Oct 15, 2026
607
Single Family Listed
79
Avg DOM
411
Avg $ / SqFt
$1,172,691
Avg List Price
Property Summary
- Located in the Palisades Phase 2 subdivision, 10507 Claim Jumper Way Reno NV is a Single Family for sale in Reno, NV, 89521. It is listed for $1,200,000 and features 4 beds, 3 baths, and has approximately 3,345 square feet of living space, and was originally constructed in 2018. The current price per square foot is $359. The average price per square foot for Single Family listings in Reno is $411. The average listing price for Single Family in Reno is $1,172,691.
Similar Listings Nearby
 Courtesy of Ferrari-Lund Real Estate Reno. Disclaimer: All data relating to real estate for sale on this page comes from the Broker Reciprocity (BR) of the Northern Nevada Regional MLS. Detailed information about real estate listings held by brokerage firms other than Ascent Property Group include the name of the listing broker. Neither the listing company nor Ascent Property Group shall be responsible for any typographical errors, misinformation, misprints and shall be held totally harmless. The Broker providing this data believes it to be correct, but advises interested parties to confirm any item before relying on it in a purchase decision. Copyright 2026. Northern Nevada Regional MLS. All rights reserved.
 10507 Claim Jumper Way
Reno, NV