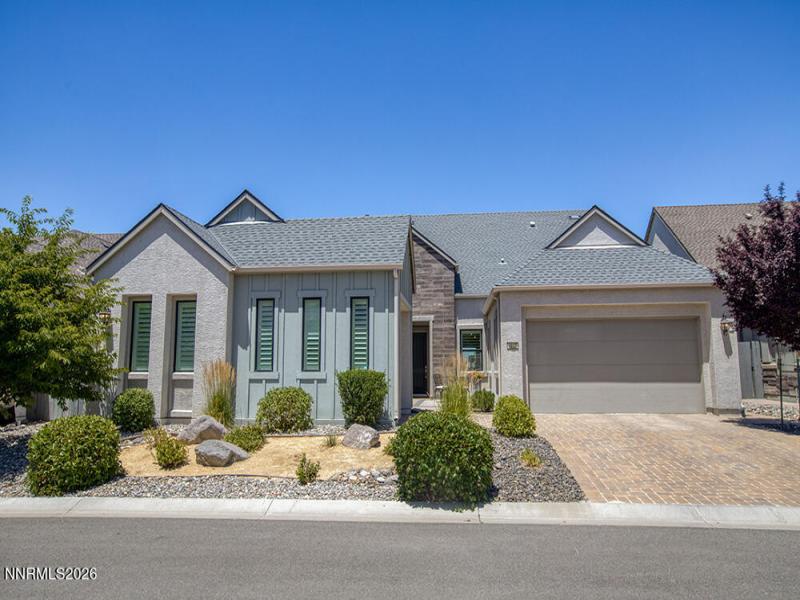


This beautiful, well-maintained home offers an open floor plan for ease of living. As you approach the front door, the paver sitting area provides a great spot to look at the mountains to the east. Step into the foyer and on your right is the custom wall to wall bookcase with lower cabinets and floating shelves above for your treasures. One of the below cabinets has power so you store your printer there and it will be completely out of sight. The chefs kitchen has a large island, plenty of counter space and pull-out drawers. The expansive view of the mountains to the west and the sky can be seen from any window at the back of the house. In the living room, the decorative custom light provides ambience lighting for the area, and the glow of the fireplace makes for a comfortable and relaxing living space. The TV above the fireplace will be left in place for the new owners, as well as the TV in the primary bedroom. To the left side of the living room is a built-in bar for entertaining. The remote control window shades in the living room and dining room provide ease of use. All of the bedrooms have closets with built-in custom cabinets, shelves and rods. From the dining room, step out to the covered patio, and then an additional uncovered patio with a fire pit for viewing the mountains, and the stars and moon at night. The xeriscape back yard, with artificial turf provides ease of maintenance. Come to see this wonderful home where you can also enjoy the HOA amenities with a community building, a pool and hot tub for great fun!
Property Details
Price:
$1,139,000
MLS #:
260008911
Status:
Active
Beds:
3
Baths:
2.5
Type:
Single Family
Subtype:
Single Family Residence
Subdivision:
Caramella Ranch Estates Village
Listed Date:
Jul 12, 2026
Finished Sq Ft:
2,679
Total Sq Ft:
2,679
Lot Size:
7,475 sqft / 0.17 acres (approx)
Year Built:
2020
See this Listing
Schools
Elementary School:
Brown
Middle School:
Depoali
High School:
Damonte
Interior
Appliances
Dishwasher, Disposal, Dryer, Gas Cooktop, Microwave, Oven, Refrigerator, Self Cleaning Oven, Washer
Bathrooms
2 Full Bathrooms, 1 Half Bathroom
Cooling
Central Air, Electric
Fireplaces Total
1
Flooring
Carpet, Ceramic Tile
Heating
Forced Air, Natural Gas
Interior Features
Breakfast Bar, High Ceilings, Kitchen Island, No Interior Steps, Pantry, Primary Downstairs, Smart Thermostat, Walk-In Closet(s)
Laundry Features
Cabinets, In Unit, Laundry Room, Sink, Washer Hookup
Exterior
Association Amenities
Barbecue, Clubhouse, Gated, Landscaping, Pool, Spa/Hot Tub
Attached Garage YN
1
Common Walls
No Common Walls
Construction Materials
Stucco
Exterior Features
Fire Pit, Rain Gutters
Fencing
Back Yard
Garage Spaces
3
Lot Features
Landscaped, Level, Sprinklers In Front, Sprinklers In Rear
Other Structures
None
Parking Features
Attached, Garage, Garage Door Opener
Parking Spots
3
Parking Total
3
Patio And Porch Features
Uncovered, Covered, Patio
Roof
Composition, Shingle
Security Features
Keyless Entry, Security System, Security System Leased, Smoke Detector(s)
Spa Features
None
Stories
1
View
Mountain(s)
Window Features
Blinds, Double Pane Windows
Financial
HOA Fee
$250
HOA Fee 2
$52
HOA Fee 2 Frequency
Quarterly
HOA Fee Frequency
Monthly
HOA Includes
Snow Removal
HOA Name
Ridgeline at Caramella Ranch Community
HOA Name 2
Damonte Ranch Drainage District
Taxes
$7,136
Map
Community
- Address3037 Desert Olive Drive Reno NV
- SubdivisionCaramella Ranch Estates Village
- CityReno
- CountyWashoe
- Zip Code89521
Market Summary
Current real estate data for Single Family in Reno as of Oct 15, 2026
611
Single Family Listed
79
Avg DOM
411
Avg $ / SqFt
$1,173,213
Avg List Price
Property Summary
- Located in the Caramella Ranch Estates Village subdivision, 3037 Desert Olive Drive Reno NV is a Single Family for sale in Reno, NV, 89521. It is listed for $1,139,000 and features 3 beds, 3 baths, and has approximately 2,679 square feet of living space, and was originally constructed in 2020. The current price per square foot is $425. The average price per square foot for Single Family listings in Reno is $411. The average listing price for Single Family in Reno is $1,173,213.
Similar Listings Nearby
 Courtesy of Dickson Realty – Caughlin. Disclaimer: All data relating to real estate for sale on this page comes from the Broker Reciprocity (BR) of the Northern Nevada Regional MLS. Detailed information about real estate listings held by brokerage firms other than Ascent Property Group include the name of the listing broker. Neither the listing company nor Ascent Property Group shall be responsible for any typographical errors, misinformation, misprints and shall be held totally harmless. The Broker providing this data believes it to be correct, but advises interested parties to confirm any item before relying on it in a purchase decision. Copyright 2026. Northern Nevada Regional MLS. All rights reserved.
 3037 Desert Olive Drive
Reno, NV