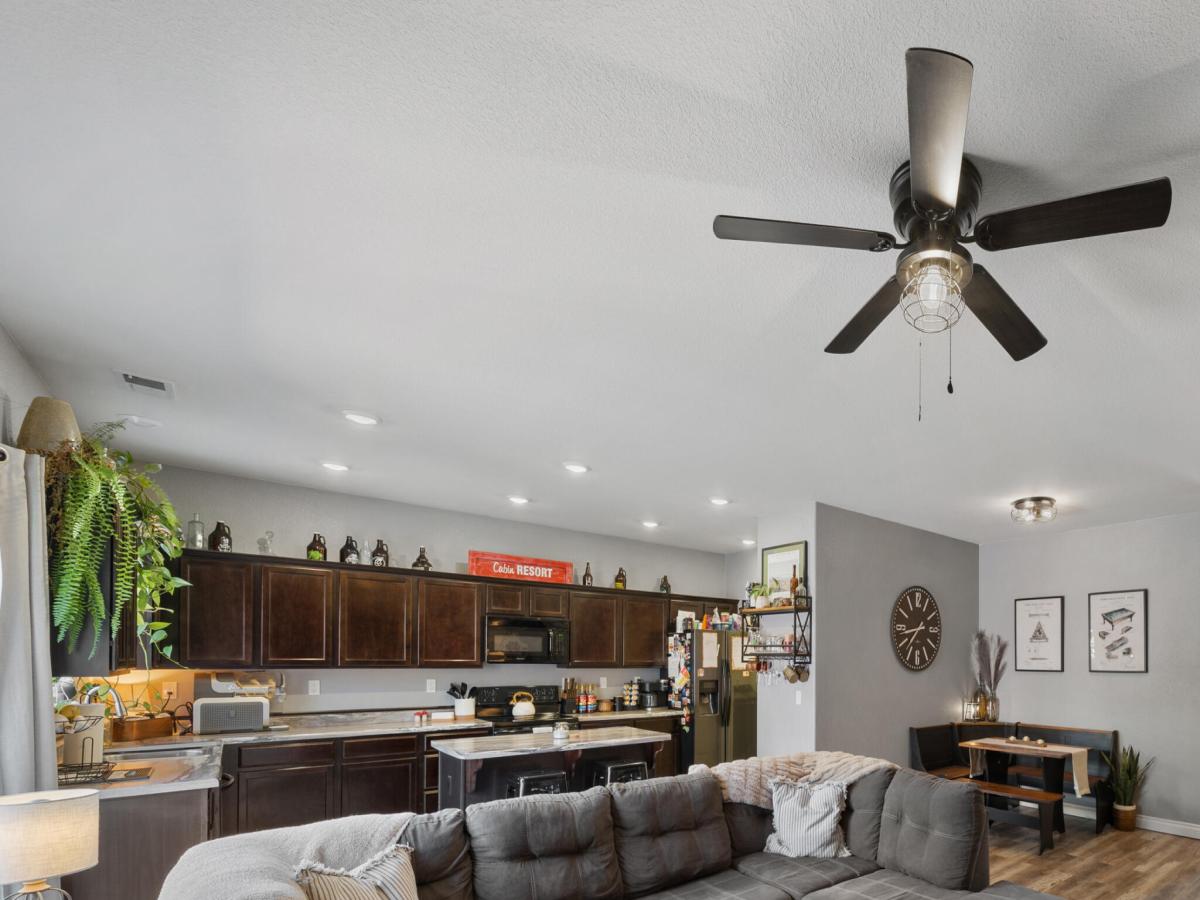
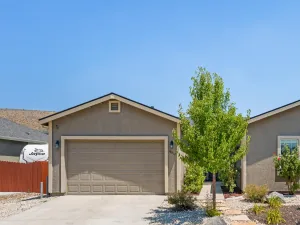
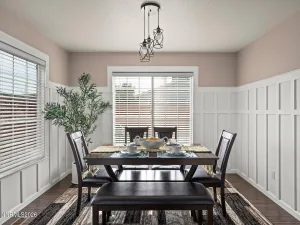
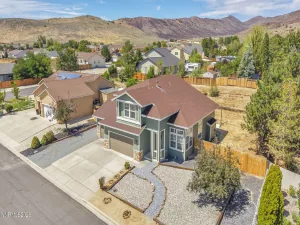
Wake up to mountain views. Wind down under the stars. This move-in-ready 3-bedroom, 2-bath home sits on a quiet cul-de-sac in a well-maintained neighborhood—ready for you to start living the Reno lifestyle the moment you walk through the door. Natural light pours in across neutral finishes and an excellent, open floor plan. The chef-friendly kitchen shines with stainless-steel appliances, abundant cabinets, a pantry, and a generous island that flows straight into the living space. The comfortable primary suite and two additional bedrooms give you room for family, guests, or a home office. Step outside and the real show begins: beautifully landscaped front and back yards, a low-maintenance deck, and those spectacular mountain views perfect for morning coffee or evening wine. Watch Reno’s famous sunsets and stargaze from your own backyard. A spacious 2-car garage plus extra side parking (10 ft wide—plenty of room for a small trailer or toys) means your vehicles and gear have a home too. Newer construction, thoughtful layout, and an unbeatable location: minutes from rugged mountain trailheads, direct access to BLM land, nearby hiking/biking trails, community parks, and a dog park. Highway 395 is right around the corner for easy commuting. Comfort, style, outdoor adventure, and those unforgettable mountain views—all in one inviting package. Welcome home.
Property Details
Price:
$484,999
MLS #:
260010062
Status:
Active
Beds:
3
Baths:
2
Type:
Single Family
Subtype:
Single Family Residence
Subdivision:
Woodland Village Phase 17
Listed Date:
Aug 5, 2026
Finished Sq Ft:
1,564
Total Sq Ft:
1,564
Lot Size:
5,888 sqft / 0.14 acres (approx)
Year Built:
2017
See this Listing
Schools
Elementary School:
Michael Inskeep
Middle School:
Cold Springs
High School:
North Valleys
Interior
Appliances
Dishwasher, Disposal, Electric Cooktop, Electric Oven, Electric Range, Microwave, Oven
Bathrooms
2 Full Bathrooms
Cooling
Central Air, Electric
Flooring
Laminate
Heating
Forced Air
Interior Features
Breakfast Bar, Ceiling Fan(s), High Ceilings, Kitchen Island, Pantry, Primary Downstairs, Walk-In Closet(s)
Laundry Features
Cabinets, Laundry Room, Washer Hookup
Levels
One
Exterior
Association Amenities
Management
Attached Garage YN
1
Common Walls
2+ Common Walls
Construction Materials
Frame, Stone Veneer, Stucco
Exterior Features
Rain Gutters, None
Fencing
Back Yard
Garage Spaces
2
Lot Features
Artificial Turf, Cul-De-Sac, Landscaped, Sprinklers In Front, Sprinklers In Rear
Other Structures
None
Parking Features
Additional Parking, Attached, Garage, Garage Door Opener
Parking Spots
3
Parking Total
3
Patio And Porch Features
None, Deck
Roof
Composition, Shingle
Security Features
Smoke Detector(s)
Spa Features
None
Stories
1
View
Mountain(s)
Window Features
Blinds, Double Pane Windows
Financial
HOA Fee
$114
HOA Fee Frequency
Quarterly
HOA Includes
Snow Removal
HOA Name
Woodland Village Association Sierra North
Taxes
$2,712
Map
Community
- Address18617 Ivyberry Court Reno NV
- SubdivisionWoodland Village Phase 17
- CityReno
- CountyWashoe
- Zip Code89508
Market Summary
Current real estate data for Single Family in Reno as of Sep 04, 2026
607
Single Family Listed
72
Avg DOM
409
Avg $ / SqFt
$1,184,538
Avg List Price
Property Summary
- Located in the Woodland Village Phase 17 subdivision, 18617 Ivyberry Court Reno NV is a Single Family for sale in Reno, NV, 89508. It is listed for $484,999 and features 3 beds, 2 baths, and has approximately 1,564 square feet of living space, and was originally constructed in 2017. The current price per square foot is $310. The average price per square foot for Single Family listings in Reno is $409. The average listing price for Single Family in Reno is $1,184,538.
Similar Listings Nearby
 Courtesy of eXp Realty, LLC. Disclaimer: All data relating to real estate for sale on this page comes from the Broker Reciprocity (BR) of the Northern Nevada Regional MLS. Detailed information about real estate listings held by brokerage firms other than Ascent Property Group include the name of the listing broker. Neither the listing company nor Ascent Property Group shall be responsible for any typographical errors, misinformation, misprints and shall be held totally harmless. The Broker providing this data believes it to be correct, but advises interested parties to confirm any item before relying on it in a purchase decision. Copyright 2026. Northern Nevada Regional MLS. All rights reserved.
 18617 Ivyberry Court
Reno, NV