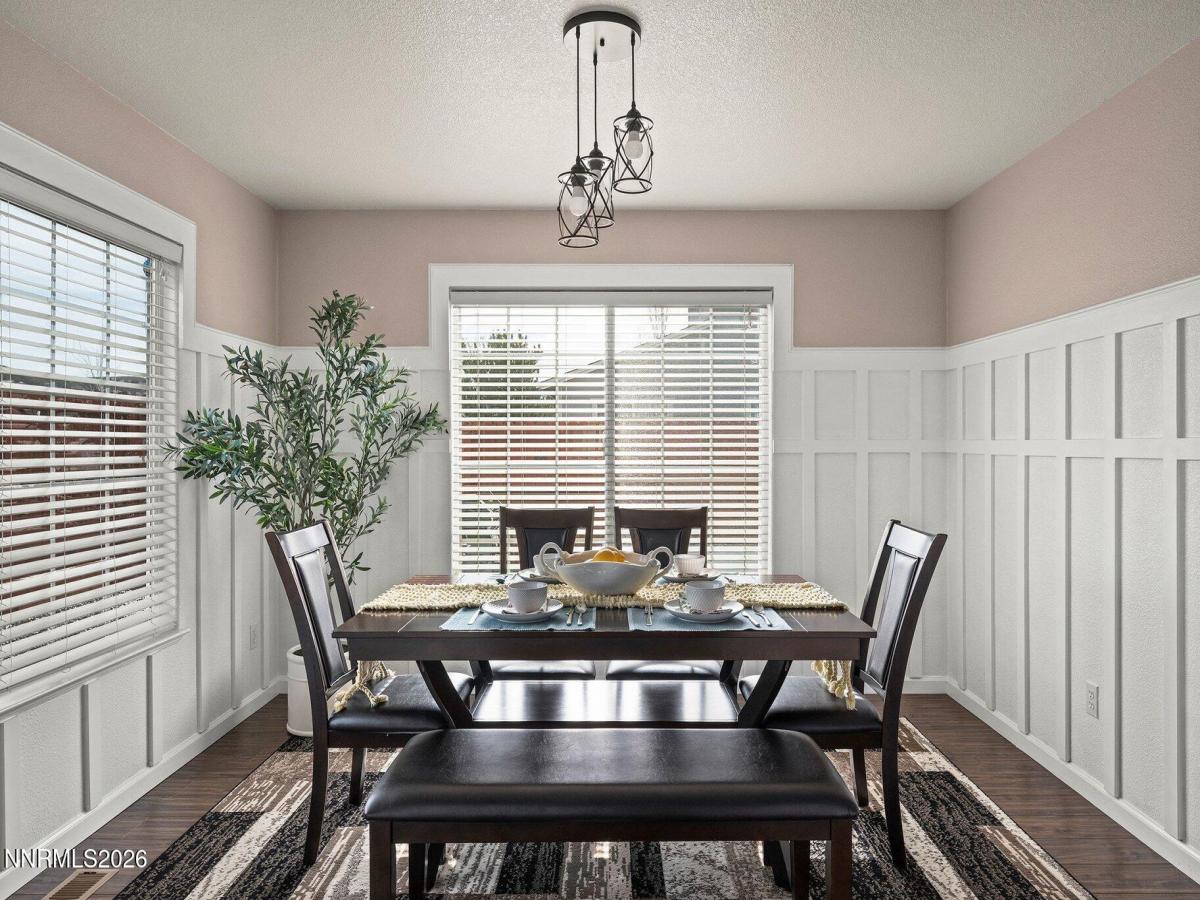
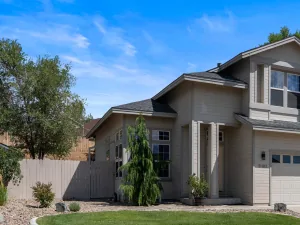
Tucked at the end of a peaceful cul-de-sac in Cold Springs, this beautifully maintained 5-bedroom, 2.5-bath two-story home offers generous space, thoughtful upgrades, and inviting indoor-outdoor living, great for entertaining. Ideally situated near walking paths and a dog park, this home offers both tranquility and connection to the outdoors. The recently landscaped backyard is truly turnkey and designed for year-round enjoyment. Newly xeriscaped in 2023 by a licensed contractor, the outdoor space features a hot tub set beneath a gazebo complete with a pull-down screen and projector for movie nights under the stars. A fire pit table, two barbecues, and stylish outdoor furnishings — all added in 2024 — create the perfect setting for relaxed evenings or lively celebrations. All included in the sale of the home at Buyers request. Note: the hot tub has been maintained, drained and cleaned quarterly by Creative Hot Tub since they bought it. Step inside to a welcoming front living room and formal dining area, perfect for gatherings both large and intimate. The kitchen opens seamlessly to a comfortable family room with a gas fireplace and convenient half bath—creating an easy flow for everyday living and entertaining. A spacious 3-car garage provides ample room for vehicles, storage, and hobbies. Upstairs, you’ll find all five bedrooms and two full bathrooms, offering flexibility for guests or dedicated office/exercise room space. Exercize equipment is negotiable. Many windows throughout the home capture scenic mountain views, bringing natural beauty into your daily routine. A rare opportunity to enjoy space, comfort, and mountain views in a thoughtfully cared-for Cold Springs home.
Property Details
Price:
$545,000
MLS #:
260010449
Status:
Active
Beds:
5
Baths:
2.5
Type:
Single Family
Subtype:
Single Family Residence
Subdivision:
Woodland Village Phase 14
Listed Date:
Aug 13, 2026
Finished Sq Ft:
2,712
Total Sq Ft:
2,712
Lot Size:
7,009 sqft / 0.16 acres (approx)
Year Built:
2006
See this Listing
Schools
Elementary School:
Michael Inskeep
Middle School:
Cold Springs
High School:
North Valleys
Interior
Appliances
Dishwasher, Double Oven, Dryer, Electric Range, Gas Cooktop, Microwave, Washer
Bathrooms
2 Full Bathrooms, 1 Half Bathroom
Cooling
Central Air
Fireplaces Total
1
Flooring
Carpet, Laminate
Heating
Fireplace(s), Natural Gas
Interior Features
Breakfast Bar, High Ceilings, Sauna, Vaulted Ceiling(s)
Laundry Features
Cabinets, Laundry Room, Shelves, Washer Hookup
Levels
Two
Exterior
Association Amenities
None
Attached Garage YN
1
Common Walls
No Common Walls
Exterior Features
Rain Gutters
Fencing
Back Yard
Garage Spaces
3
Lot Features
Level
Other Structures
Gazebo
Parking Features
Attached, Garage, RV Access/Parking
Parking Spots
3
Parking Total
3
Patio And Porch Features
Porch, Covered, Patio
Roof
Composition, Shingle
Security Features
Carbon Monoxide Detector(s), Smoke Detector(s)
Spa Features
Above Ground
Stories
2
View
Mountain(s)
Window Features
Double Pane Windows, Drapes, Rods, Vinyl Frames
Financial
HOA Fee
$132
HOA Fee Frequency
Quarterly
HOA Name
Associa Sierra North
Taxes
$2,197
Map
Community
- Address18366 Whitebark Court Reno NV
- SubdivisionWoodland Village Phase 14
- CityReno
- CountyWashoe
- Zip Code89508
Market Summary
Current real estate data for Single Family in Reno as of Sep 25, 2026
613
Single Family Listed
73
Avg DOM
412
Avg $ / SqFt
$1,162,660
Avg List Price
Property Summary
- Located in the Woodland Village Phase 14 subdivision, 18366 Whitebark Court Reno NV is a Single Family for sale in Reno, NV, 89508. It is listed for $545,000 and features 5 beds, 3 baths, and has approximately 2,712 square feet of living space, and was originally constructed in 2006. The current price per square foot is $201. The average price per square foot for Single Family listings in Reno is $412. The average listing price for Single Family in Reno is $1,162,660.
Similar Listings Nearby
 Courtesy of Sierra Sotheby’s International. Disclaimer: All data relating to real estate for sale on this page comes from the Broker Reciprocity (BR) of the Northern Nevada Regional MLS. Detailed information about real estate listings held by brokerage firms other than Ascent Property Group include the name of the listing broker. Neither the listing company nor Ascent Property Group shall be responsible for any typographical errors, misinformation, misprints and shall be held totally harmless. The Broker providing this data believes it to be correct, but advises interested parties to confirm any item before relying on it in a purchase decision. Copyright 2026. Northern Nevada Regional MLS. All rights reserved.
 18366 Whitebark Court
Reno, NV