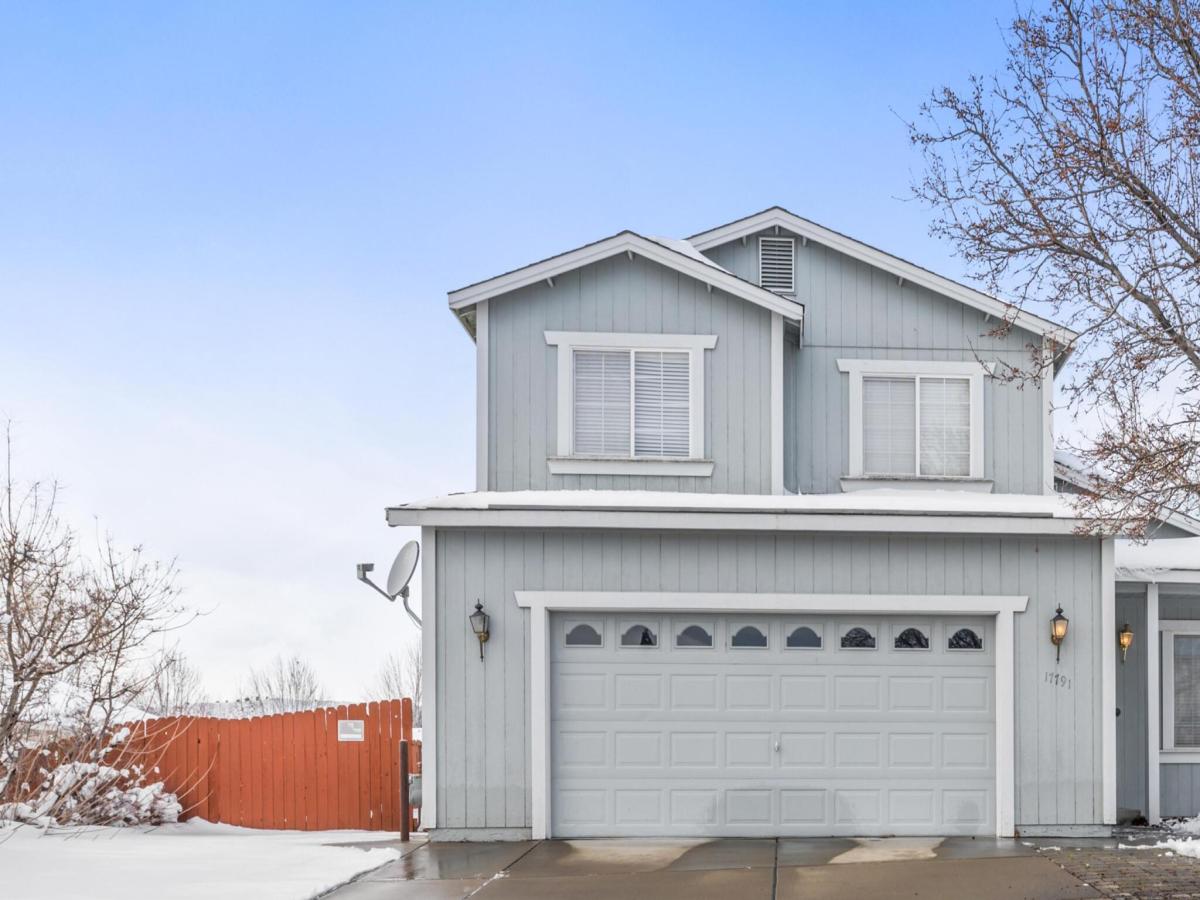


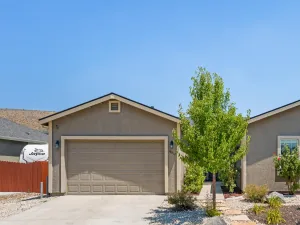
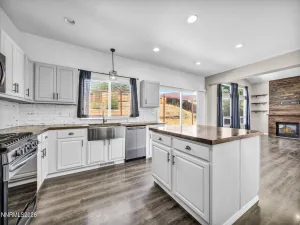
Make This Lovely Home Yours! Don’t miss the opportunity to make this beautiful two-story home your own! Nestled in a peaceful, family-friendly neighborhood, this inviting property offers easy access to great schools, neighborhood parks, and scenic walking trails. Step inside to discover a wonderful blend of comfort, space, and functionality. The first floor features a welcoming living room and spacious family room, perfect for movie nights, game days, or simply relaxing with family and friends. The well-appointed kitchen provides plenty of room for preparing meals, entertaining, and creating memories together. Upstairs, you’ll find generously sized bedrooms filled with natural light and ample closet space. The spacious primary suite offers a private retreat, complete with a large bathroom and roomy walk-in closet. The backyard is designed for entertaining and enjoying the outdoors. Whether you’re hosting summer barbecues, gathering with family and friends, or simply soaking up the sunshine, there’s plenty of room to make it your own. Even better, the yard is pre-stubbed for gas and plumbing, making it ready for you to create the outdoor kitchen of your dreams. With plenty of space, thoughtful features, and an ideal neighborhood setting, this home truly has something for everyone. Come see why this could be the perfect place to call home!
Property Details
Price:
$544,999
MLS #:
260001999
Status:
Active
Beds:
4
Baths:
2.5
Type:
Single Family
Subtype:
Single Family Residence
Subdivision:
Woodland Village Phase 6
Listed Date:
Aug 22, 2026
Finished Sq Ft:
2,273
Total Sq Ft:
2,273
Lot Size:
8,783 sqft / 0.20 acres (approx)
Year Built:
2002
See this Listing
Schools
Elementary School:
Michael Inskeep
Middle School:
Cold Springs
High School:
North Valleys
Interior
Appliances
Dishwasher, Disposal, Double Oven, Gas Cooktop, Microwave, Oven, Refrigerator
Bathrooms
2 Full Bathrooms, 1 Half Bathroom
Cooling
Electric
Flooring
Carpet, Ceramic Tile
Heating
Electric, Forced Air, Natural Gas
Interior Features
Ceiling Fan(s), High Ceilings, Pantry, Walk-In Closet(s)
Laundry Features
Cabinets, Laundry Room, Shelves
Levels
Two
Exterior
Association Amenities
None
Attached Garage YN
1
Common Walls
No Common Walls
Fencing
Full
Garage Spaces
2
Lot Features
Landscaped, Level, Sprinklers In Front
Other Structures
None
Parking Features
Attached, Garage, Garage Door Opener, RV Access/Parking
Parking Spots
2
Parking Total
2
Patio And Porch Features
Uncovered, Patio, Deck
Roof
Composition, Pitched, Shingle
Security Features
Smoke Detector(s)
Spa Features
None
Stories
2
View
Mountain(s)
Window Features
Blinds, Double Pane Windows, Vinyl Frames
Financial
HOA Fee
$128
HOA Fee Frequency
Quarterly
HOA Name
Woodland Village
Taxes
$1,840
Map
Community
- Address17791 Brushland Drive Reno NV
- SubdivisionWoodland Village Phase 6
- CityReno
- CountyWashoe
- Zip Code89508
Market Summary
Current real estate data for Single Family in Reno as of Oct 15, 2026
608
Single Family Listed
79
Avg DOM
410
Avg $ / SqFt
$1,171,849
Avg List Price
Property Summary
- Located in the Woodland Village Phase 6 subdivision, 17791 Brushland Drive Reno NV is a Single Family for sale in Reno, NV, 89508. It is listed for $544,999 and features 4 beds, 3 baths, and has approximately 2,273 square feet of living space, and was originally constructed in 2002. The current price per square foot is $240. The average price per square foot for Single Family listings in Reno is $410. The average listing price for Single Family in Reno is $1,171,849.
Similar Listings Nearby
 Courtesy of RE/MAX Gold. Disclaimer: All data relating to real estate for sale on this page comes from the Broker Reciprocity (BR) of the Northern Nevada Regional MLS. Detailed information about real estate listings held by brokerage firms other than Ascent Property Group include the name of the listing broker. Neither the listing company nor Ascent Property Group shall be responsible for any typographical errors, misinformation, misprints and shall be held totally harmless. The Broker providing this data believes it to be correct, but advises interested parties to confirm any item before relying on it in a purchase decision. Copyright 2026. Northern Nevada Regional MLS. All rights reserved.
 17791 Brushland Drive
Reno, NV