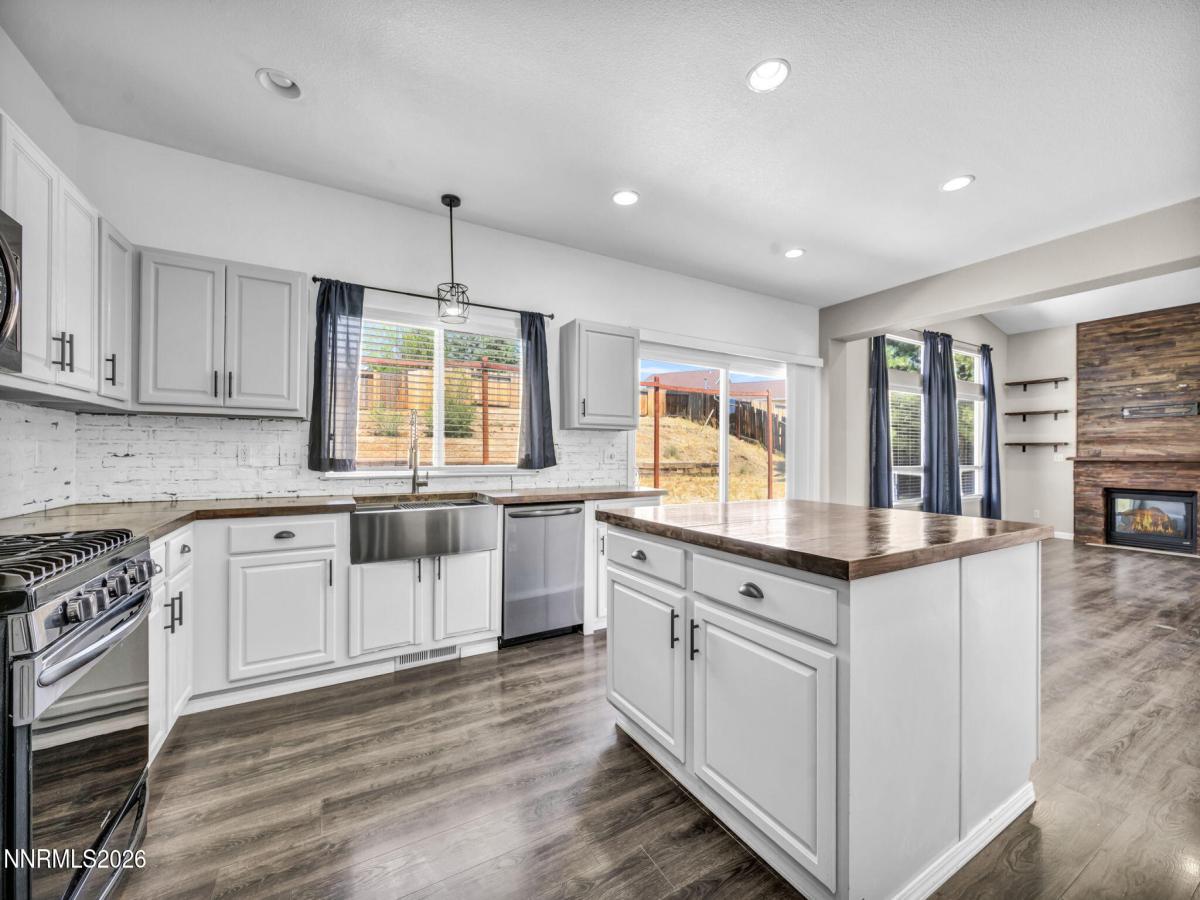


SELLER OFFERING UP TO 3 PERCENT Concession Towards Closing Costs and/or Interest Buy Down. This unique floor plan, 3-bedroom + loft, 2.5-bath home with 3-CAR GARAGE has been thoughtfully updated and is ready for its next owner. 2022 renovation of kitchen, living room, and family room — with new flooring throughout, butcher block countertops, fresh paint, and a stunning wood accent wall surrounding the fireplace that gives the main living area real character. The loft adds flexible square footage ideal for a home office, creative studio, or 4th sleeping space. At 2,122 sq ft on a generous 1/3-acre lot. You will love the oversized 3-car garage plus dedicated RV parking. Step outside to a large, fully fenced lot offering privacy, space to roam, and room for pets, play, or to build your dream backyard oasis. Move-in ready with fresh exterior paint (4 months ago) and interior paint refreshed in 2022, this home combines updated style with practical, low-maintenance living. Located in the desirable White Lake community, you’ll enjoy easy access to shopping, schools, and outdoor recreation while still feeling tucked away.
Property Details
Price:
$535,000
MLS #:
260010790
Status:
Active
Beds:
3
Baths:
2.5
Type:
Single Family
Subtype:
Single Family Residence
Subdivision:
Peavine View Estates 6
Listed Date:
Aug 20, 2026
Finished Sq Ft:
2,122
Total Sq Ft:
2,122
Lot Size:
13,852 sqft / 0.32 acres (approx)
Year Built:
2003
See this Listing
Schools
Elementary School:
Gomes
Middle School:
Cold Springs
High School:
North Valleys
Interior
Appliances
Additional Refrigerator(s), Dishwasher, Disposal, Dryer, Gas Cooktop, Gas Range, Microwave, Refrigerator, Washer
Bathrooms
2 Full Bathrooms, 1 Half Bathroom
Cooling
Central Air
Fireplaces Total
1
Flooring
Carpet, Laminate, Luxury Vinyl
Heating
Forced Air, Propane
Interior Features
Ceiling Fan(s), High Ceilings, Kitchen Island, Loft, Pantry, Smart Thermostat, Walk-In Closet(s)
Laundry Features
Cabinets, Laundry Room, Shelves, Washer Hookup
Levels
Two
Exterior
Association Amenities
None
Attached Garage YN
1
Common Walls
No Common Walls
Construction Materials
Insulation – Batts, Insulation – Blown-In, Stone Veneer
Exterior Features
None
Fencing
Back Yard, Full
Garage Spaces
3
Lot Features
Gentle Sloping, Sprinklers In Front
Other Structures
None
Parking Features
Attached, Garage, Garage Door Opener
Parking Spots
3
Parking Total
3
Patio And Porch Features
Porch, Patio
Roof
Asphalt, Composition, Pitched, Shingle
Security Features
Carbon Monoxide Detector(s), Keyless Entry, Smoke Detector(s)
Spa Features
None
Stories
2
View
Mountain(s)
Window Features
Blinds, Double Pane Windows, Drapes, Rods, Vinyl Frames, Window Coverings
Financial
HOA Fee
$25
HOA Fee Frequency
Monthly
HOA Name
White Lake Ranch
Taxes
$2,712
Map
Community
- Address21105 Mount Evans Drive Reno NV
- SubdivisionPeavine View Estates 6
- CityReno
- CountyWashoe
- Zip Code89508
Market Summary
Current real estate data for Single Family in Reno as of Oct 15, 2026
608
Single Family Listed
79
Avg DOM
410
Avg $ / SqFt
$1,171,849
Avg List Price
Property Summary
- Located in the Peavine View Estates 6 subdivision, 21105 Mount Evans Drive Reno NV is a Single Family for sale in Reno, NV, 89508. It is listed for $535,000 and features 3 beds, 3 baths, and has approximately 2,122 square feet of living space, and was originally constructed in 2003. The current price per square foot is $252. The average price per square foot for Single Family listings in Reno is $410. The average listing price for Single Family in Reno is $1,171,849.
Similar Listings Nearby
 Courtesy of eXp Realty. Disclaimer: All data relating to real estate for sale on this page comes from the Broker Reciprocity (BR) of the Northern Nevada Regional MLS. Detailed information about real estate listings held by brokerage firms other than Ascent Property Group include the name of the listing broker. Neither the listing company nor Ascent Property Group shall be responsible for any typographical errors, misinformation, misprints and shall be held totally harmless. The Broker providing this data believes it to be correct, but advises interested parties to confirm any item before relying on it in a purchase decision. Copyright 2026. Northern Nevada Regional MLS. All rights reserved.
 21105 Mount Evans Drive
Reno, NV