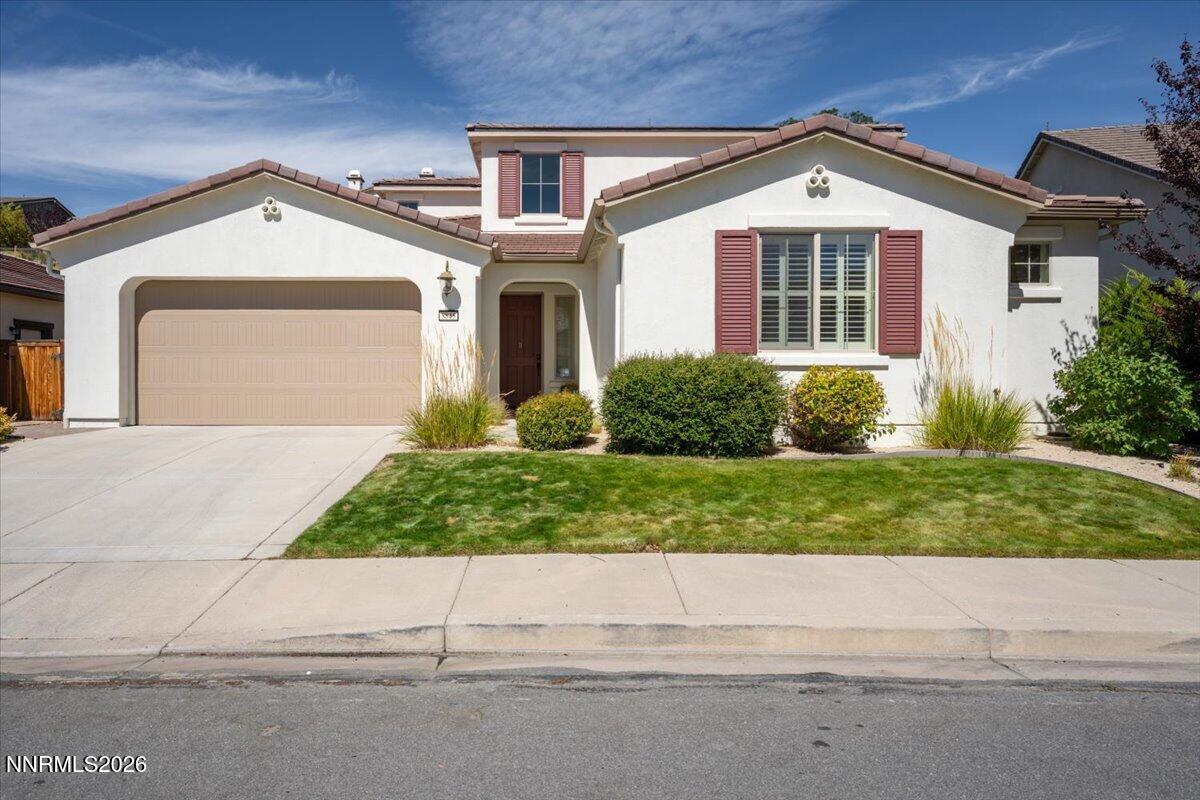
This exceptional Somersett residence delivers both thoughtful design and everyday livability, with a sought-after NextGen floorplan that offers remarkable flexibility for multigenerational living, extended family, guests, or a private space for work and hobbies. Inside the main home, custom design and thoughtful upgrades are evident throughout 3,136 square feet. Plantation shutters throughout the home and beautiful tile flooring on the main level create a polished backdrop, while the inviting kitchen features granite countertops, stainless steel appliances, a full backsplash, and a walk-in pantry outfitted with custom cabinetry and a butcher-block countertop. Just beyond, the family room showcases custom media cabinetry and shelving, with access to two patios—including a protected side patio with motorized screens for comfortable afternoon shade. The main-level office makes a statement behind white-and-frosted-glass sliding barn doors and features a built-in desk, shelving, and distinctive wood-paneled accent wall. Even the powder room is memorable, with a reclaimed barnwood accent wall and ceiling, stylish vanity, and vessel sink. Upstairs, wood flooring leads to a spacious primary suite and two generous secondary bedrooms. The primary retreat offers two mirrored-door walk-in closets, one with a built-in organizer, and a well-appointed bath with soaking tub and walk-in shower featuring a rain showerhead. The conveniently located laundry area includes cabinetry and a butcher-block folding counter. The attached one-bedroom NextGen apartment is a standout feature, offering its own kitchenette, family room, washer and dryer, separate entrance, and access to the back patio. The possibilities are endless for independent living, guests, extended family, or a private home office or creative space. Outdoor living is equally inviting, with a large pavered back patio perfect for enjoying spectacular sunsets. Lush, low-maintenance landscaping includes an impressive edible garden featuring grapes, raspberries, plums, pluots, and figs. The oversized 3-car garage adds even more functionality with a workbench, storage cabinets, and even a dartboard. The exterior has been freshly painted, and additional features include a newer tankless water heater, whole-house water purifier, whole-house air filtration system, and smart thermostat. Somersett offers an enviable lifestyle with The Club at Town Center, featuring a fitness center, indoor sport court, family play pool, year-round heated lap pool, hot tubs, pickleball, tennis, a 9-hole golf course, and much more. Thoughtfully designed, beautifully maintained, and exceptionally versatile, this is a home that offers more than space—it offers options for the way life is lived today.
Property Details
Price:
$935,000
MLS #:
260011712
Status:
Active
Beds:
4
Baths:
3.5
Type:
Single Family
Subtype:
Single Family Residence
Subdivision:
Wintercreek 4
Listed Date:
Sep 11, 2026
Finished Sq Ft:
3,136
Total Sq Ft:
3,136
Lot Size:
7,092 sqft / 0.16 acres (approx)
Year Built:
2015
See this Listing
Schools
Elementary School:
Westergard
Middle School:
Billinghurst
High School:
McQueen
Interior
Appliances
Additional Refrigerator(s), Dishwasher, Disposal, Dryer, Gas Cooktop, Gas Range, Microwave, Oven, Refrigerator, Washer
Bathrooms
3 Full Bathrooms, 1 Half Bathroom
Cooling
Central Air
Flooring
Carpet, Ceramic Tile, Wood
Heating
Forced Air, Natural Gas
Interior Features
Breakfast Bar, Ceiling Fan(s), Entrance Foyer, In-Law Floorplan, Kitchen Island, Pantry, Smart Thermostat, Walk-In Closet(s)
Laundry Features
Cabinets, Laundry Room, Shelves, Washer Hookup
Exterior
Association Amenities
Clubhouse, Fitness Center, Golf Course, Pool, Recreation Room, Sauna, Spa/Hot Tub, Tennis Court(s)
Attached Garage YN
1
Common Walls
No Common Walls
Community Features
Pickleball Court
Construction Materials
Stucco
Exterior Features
Rain Gutters
Fencing
Back Yard
Garage Spaces
3
Lot Features
Common Area, Gentle Sloping, Landscaped, Level, Sloped Up, Sprinklers In Front, Sprinklers In Rear
Other Structures
None
Parking Features
Attached, Garage, Garage Door Opener, Tandem
Parking Spots
3
Parking Total
3
Patio And Porch Features
Uncovered, Covered, Patio
Roof
Pitched, Tile
Security Features
Keyless Entry, Smoke Detector(s)
Spa Features
None
Stories
2
View
Mountain(s)
Window Features
Double Pane Windows, Drapes, Rods, Vinyl Frames, Window Coverings
Financial
HOA Fee
$206
HOA Fee Frequency
Monthly
HOA Name
Somersett Owners Association
Taxes
$6,080
Map
Community
- Address8845 Winter Peace Court Reno NV
- SubdivisionWintercreek 4
- CityReno
- CountyWashoe
- Zip Code89523
Market Summary
Current real estate data for Single Family in Reno as of Sep 15, 2026
592
Single Family Listed
75
Avg DOM
410
Avg $ / SqFt
$1,197,315
Avg List Price
Property Summary
- Located in the Wintercreek 4 subdivision, 8845 Winter Peace Court Reno NV is a Single Family for sale in Reno, NV, 89523. It is listed for $935,000 and features 4 beds, 4 baths, and has approximately 3,136 square feet of living space, and was originally constructed in 2015. The current price per square foot is $298. The average price per square foot for Single Family listings in Reno is $410. The average listing price for Single Family in Reno is $1,197,315.
Similar Listings Nearby
 Courtesy of RE/MAX Professionals-Reno. Disclaimer: All data relating to real estate for sale on this page comes from the Broker Reciprocity (BR) of the Northern Nevada Regional MLS. Detailed information about real estate listings held by brokerage firms other than Ascent Property Group include the name of the listing broker. Neither the listing company nor Ascent Property Group shall be responsible for any typographical errors, misinformation, misprints and shall be held totally harmless. The Broker providing this data believes it to be correct, but advises interested parties to confirm any item before relying on it in a purchase decision. Copyright 2026. Northern Nevada Regional MLS. All rights reserved.
 8845 Winter Peace Court
Reno, NV