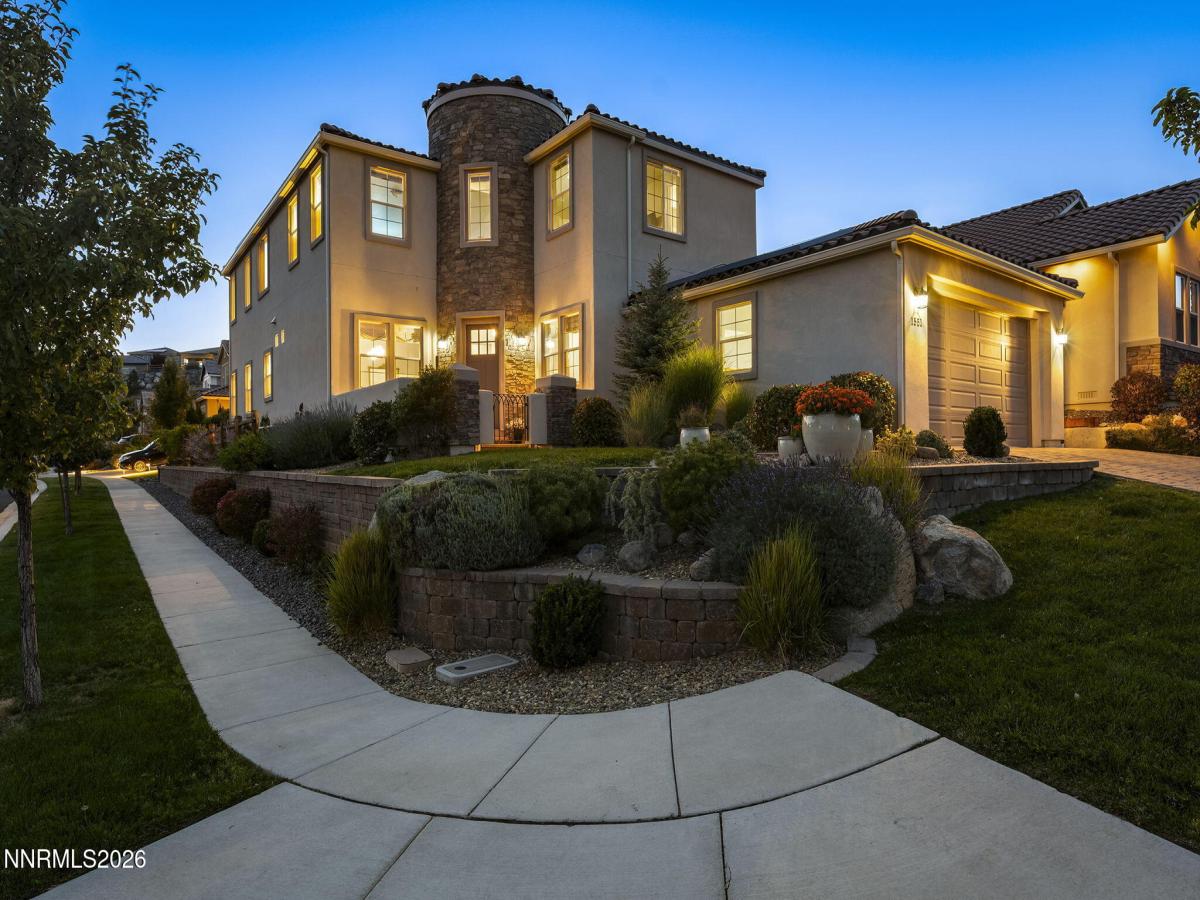
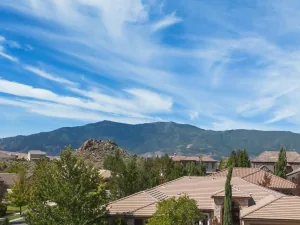
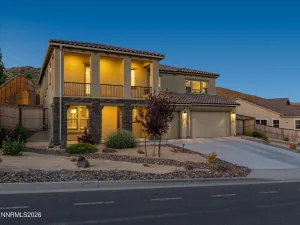
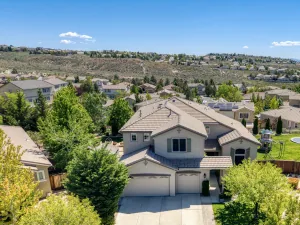
Located in a gated section of Somersett, this 3,352-square-foot Reno home offers 4 bedrooms, 3.5 bathrooms, a dedicated office, upstairs loft, 3-car tandem garage, and fully paid-off solar. Amazing mountain views from upstairs rooms. The floor plan includes a main-level primary suite, separate dining room, spacious great room with electric fireplace, and flexible upstairs living space. Large clerestory windows bathe the home in abundant natural light. Corner lot leaves home open in multiple directions. Built by a local builder with a lot of attention to detail. The kitchen features a large center island with a beautiful Fantasy Brown dolomite marble slab (natural stone); surrounding quartz counters; Thermador appliance package; six-burner professional-grade Thermador gas cooktop with double oven bays and a griddle; walk-in pantry; beverage refrigerator and wine bar/coffee station; and extensive soft-close, dovetail cabinetry. The primary suite includes a coffered ceiling, dual-sink vanity, freestanding soaking tub, oversized walk-in shower, and large walk-in closet. Upstairs are three additional bedrooms, including an en-suite bedroom and two bedrooms connected by a Jack-and-Jill bathroom, plus a loft/family room. Additional features include a dedicated laundry room with cabinetry and utility sink; engineered hardwood flooring through much of the main level with wood plank tile flooring in bathrooms; double-pane windows; landscaped front and rear yards; a pleasant stone fountain in backyard; enclosed front courtyard; covered rear patio; paver patios and walkways; mature landscaping; mountain and neighborhood views; and an attached 3-car tandem garage. Fully paid-off solar provides the benefit of an owned solar system with no solar lease or loan to assume. 220-v outlet in garage for car charging. Located within the award-winning Somersett master-planned golf community with access to the 24,000-square-foot Club at Town Center, Canyon Nine par-3 course, and 27 miles of trails; resort-style pools, hot tubs, cabana, fitness studios, tennis and pickleball courts, media room, sports court, massage room, and arts and crafts studio; separate membership available at Somersett Golf and Country Club with 18-hole par-72 championship course; 39 minutes to Truckee, 50 minutes to Lake Tahoe, and 45 minutes to Northstar.
Property Details
Price:
$1,150,000
MLS #:
260011730
Status:
Active
Beds:
4
Baths:
3.5
Type:
Single Family
Subtype:
Single Family Residence
Subdivision:
Sbe @ Somersett
Listed Date:
Sep 11, 2026
Finished Sq Ft:
3,352
Total Sq Ft:
3,352
Lot Size:
8,377 sqft / 0.19 acres (approx)
Year Built:
2019
See this Listing
Schools
Elementary School:
Westergard
Middle School:
Billinghurst
High School:
McQueen
Interior
Appliances
Dishwasher, Disposal, Dryer, Gas Range, Microwave, Refrigerator, Washer
Bathrooms
3 Full Bathrooms, 1 Half Bathroom
Cooling
Central Air
Flooring
Carpet, Tile, Wood
Heating
Forced Air, Natural Gas
Interior Features
Breakfast Bar, Ceiling Fan(s), Entrance Foyer, High Ceilings, Kitchen Island, Loft, Pantry, Primary Downstairs, Smart Thermostat, Vaulted Ceiling(s), Walk-In Closet(s)
Laundry Features
Cabinets, Laundry Room, Sink, Washer Hookup
Levels
Two
Exterior
Association Amenities
Barbecue, Clubhouse, Fitness Center, Gated, Golf Course, Landscaping, Management, Pool, Racquetball, Recreation Room, Security, Spa/Hot Tub, Tennis Court(s)
Attached Garage YN
1
Common Walls
No Common Walls
Construction Materials
Insulation – Batts, Insulation – Blown-In, Stone Veneer, Stucco
Exterior Features
Rain Gutters
Fencing
Back Yard, Full
Garage Spaces
3
Lot Features
Corner Lot, Gentle Sloping, Landscaped, Level, Rolling Slope, Sloped Up, Sprinklers In Front, Sprinklers In Rear
Other Structures
Shed(s)
Parking Features
Attached, Garage, Garage Door Opener, Tandem
Parking Spots
5
Parking Total
5
Patio And Porch Features
Covered, Patio
Roof
Pitched, Tile
Security Features
Smoke Detector(s)
Spa Features
None
Stories
2
View
Mountain(s), Valley
Window Features
Double Pane Windows, Vinyl Frames
Financial
HOA Fee
$265
HOA Fee Frequency
Monthly
HOA Includes
Security, Snow Removal
HOA Name
Somerset Owners Association
Taxes
$10,313
Map
Community
- Address1551 Elk Run Trail Reno NV
- SubdivisionSbe @ Somersett
- CityReno
- CountyWashoe
- Zip Code89523
Market Summary
Current real estate data for Single Family in Reno as of Sep 15, 2026
592
Single Family Listed
75
Avg DOM
410
Avg $ / SqFt
$1,197,315
Avg List Price
Property Summary
- Located in the Sbe @ Somersett subdivision, 1551 Elk Run Trail Reno NV is a Single Family for sale in Reno, NV, 89523. It is listed for $1,150,000 and features 4 beds, 4 baths, and has approximately 3,352 square feet of living space, and was originally constructed in 2019. The current price per square foot is $343. The average price per square foot for Single Family listings in Reno is $410. The average listing price for Single Family in Reno is $1,197,315.
Similar Listings Nearby
 Courtesy of Ferrari-Lund Real Estate South. Disclaimer: All data relating to real estate for sale on this page comes from the Broker Reciprocity (BR) of the Northern Nevada Regional MLS. Detailed information about real estate listings held by brokerage firms other than Ascent Property Group include the name of the listing broker. Neither the listing company nor Ascent Property Group shall be responsible for any typographical errors, misinformation, misprints and shall be held totally harmless. The Broker providing this data believes it to be correct, but advises interested parties to confirm any item before relying on it in a purchase decision. Copyright 2026. Northern Nevada Regional MLS. All rights reserved.
 1551 Elk Run Trail
Reno, NV