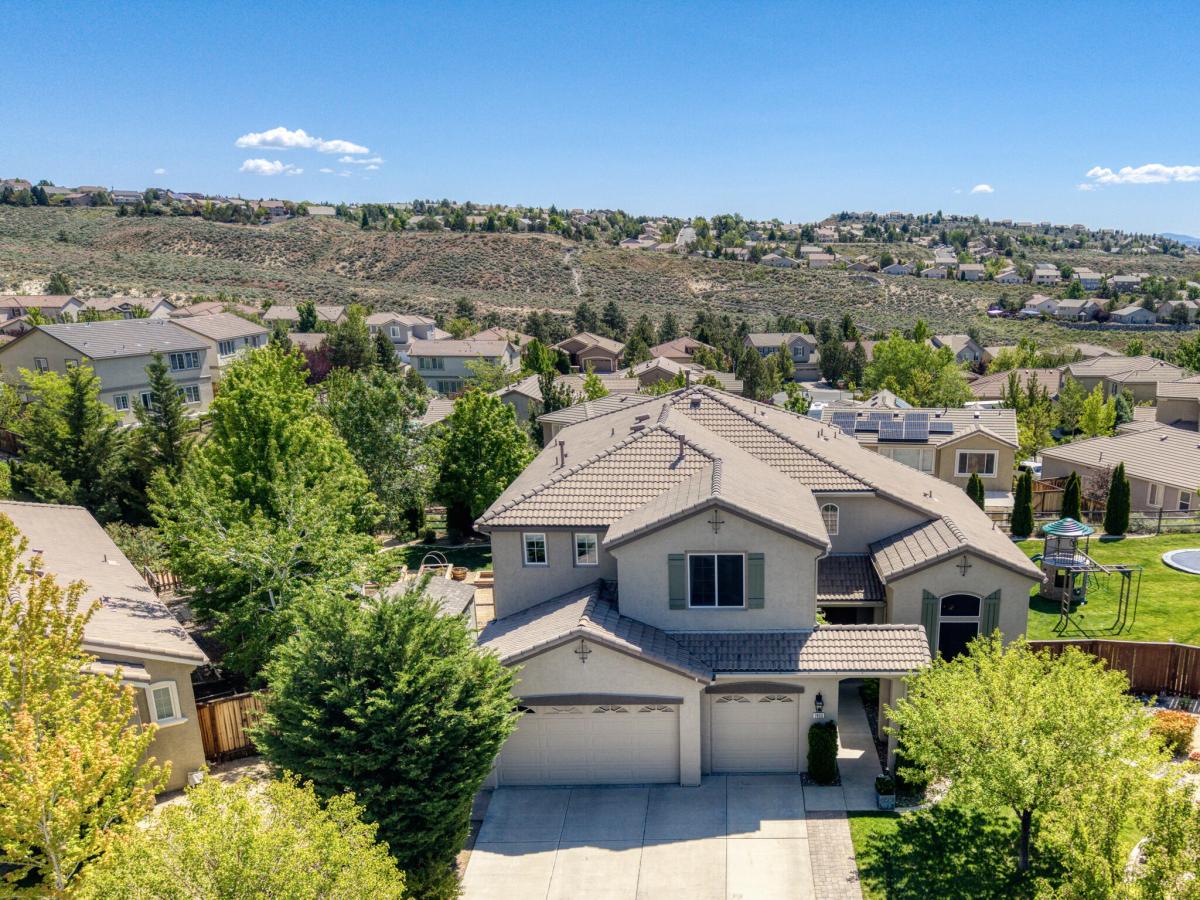


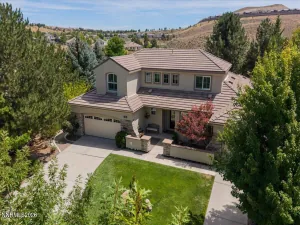
Discover space and privacy at 7855 Granite Basin Ct., ideally situated at the end of a quiet cul-de-sac in one of Northwest Reno’s most desirable neighborhoods without the high HOA fees. With mountain surroundings, a functional layout, and multiple flexible living spaces, this home offers comfort and versatility for today’s lifestyle. Inside, you’ll find beautiful wood flooring, fresh interior paint, and brand new carpet throughout, creating a clean and inviting feel. The thoughtfully designed floor plan includes a downstairs bedroom perfect for guests or multi-generational living, along with a separate enclosed flex room ideal for a home office, gym, playroom, or creative space. The kitchen features new appliances and an open feel. For a bonus, there is a brand new hot water heater as well as newly serviced HVAC. Upstairs, a spacious loft area and a bonus room offer endless possibilities and could easily function as an additional bedroom, media room, game room, or a home office. The primary bedroom features 2 large open closets, a grand garden tub overlooking the mountains, and dual vanities. The backyard is designed for both relaxation and functionality with mature landscaping, a beautiful garden area, dedicated dog run, and storage shed. Enjoy year-round curb appeal with permanent hidden exterior lighting installed beneath the eaves, fully customizable and remotely controlled for holidays, game days, special occasions, or everyday ambiance. Additional highlights include a state-of-the-art water filtration system by Water Tech filtration systems and a spacious 3-car garage with plenty of room for vehicles, storage, or outdoor toys. Located just minutes from hiking trails, shopping, dining, parks, and top-rated schools, this Northwest Reno home combines privacy, flexibility, and everyday convenience in an exceptional cul-de-sac location.
Property Details
Price:
$1,159,000
MLS #:
260011681
Status:
Active
Beds:
4
Baths:
3.5
Type:
Single Family
Subtype:
Single Family Residence
Subdivision:
Canyon Pines Phase 2
Listed Date:
Sep 10, 2026
Finished Sq Ft:
3,697
Total Sq Ft:
3,697
Lot Size:
12,038 sqft / 0.28 acres (approx)
Year Built:
2007
See this Listing
Schools
Elementary School:
Westergard
Middle School:
Billinghurst
High School:
McQueen
Interior
Appliances
Dishwasher, Disposal, Double Oven, Dryer, Gas Cooktop, Microwave, Refrigerator, Washer
Bathrooms
3 Full Bathrooms, 1 Half Bathroom
Cooling
Central Air
Flooring
Carpet, Tile, Wood
Heating
Fireplace(s), Forced Air, Natural Gas
Interior Features
Breakfast Bar, Ceiling Fan(s), Entrance Foyer, High Ceilings, Kitchen Island, Loft, Pantry, Smart Thermostat, Walk-In Closet(s)
Laundry Features
Cabinets, Laundry Room, Sink
Levels
Two
Exterior
Association Amenities
None
Attached Garage YN
1
Common Walls
No Common Walls
Construction Materials
Stucco
Exterior Features
Dog Run, Fire Pit, Rain Gutters
Fencing
Back Yard
Garage Spaces
3
Lot Features
Cul-De-Sac, Landscaped, Level, Sprinklers In Front, Sprinklers In Rear
Other Structures
Shed(s), Storage
Parking Features
Attached, Garage, Garage Door Opener
Parking Spots
3
Parking Total
3
Patio And Porch Features
Uncovered, Patio
Roof
Tile
Security Features
Carbon Monoxide Detector(s), Keyless Entry, Smoke Detector(s)
Spa Features
None
Stories
2
View
Mountain(s), Trees/Woods, Valley
Window Features
Blinds, Double Pane Windows, Drapes, Rods, Vinyl Frames
Financial
HOA Fee
$50
HOA Fee Frequency
Monthly
HOA Includes
Snow Removal
HOA Name
Canyon Pines HOA
Taxes
$7,581
Map
Community
- Address7855 Granite Basin Court Reno NV
- SubdivisionCanyon Pines Phase 2
- CityReno
- CountyWashoe
- Zip Code89523
Market Summary
Current real estate data for Single Family in Reno as of Oct 14, 2026
607
Single Family Listed
78
Avg DOM
411
Avg $ / SqFt
$1,172,757
Avg List Price
Property Summary
- Located in the Canyon Pines Phase 2 subdivision, 7855 Granite Basin Court Reno NV is a Single Family for sale in Reno, NV, 89523. It is listed for $1,159,000 and features 4 beds, 4 baths, and has approximately 3,697 square feet of living space, and was originally constructed in 2007. The current price per square foot is $313. The average price per square foot for Single Family listings in Reno is $411. The average listing price for Single Family in Reno is $1,172,757.
Similar Listings Nearby
 Courtesy of Dickson Realty – Damonte Ranch. Disclaimer: All data relating to real estate for sale on this page comes from the Broker Reciprocity (BR) of the Northern Nevada Regional MLS. Detailed information about real estate listings held by brokerage firms other than Ascent Property Group include the name of the listing broker. Neither the listing company nor Ascent Property Group shall be responsible for any typographical errors, misinformation, misprints and shall be held totally harmless. The Broker providing this data believes it to be correct, but advises interested parties to confirm any item before relying on it in a purchase decision. Copyright 2026. Northern Nevada Regional MLS. All rights reserved.
 7855 Granite Basin Court
Reno, NV