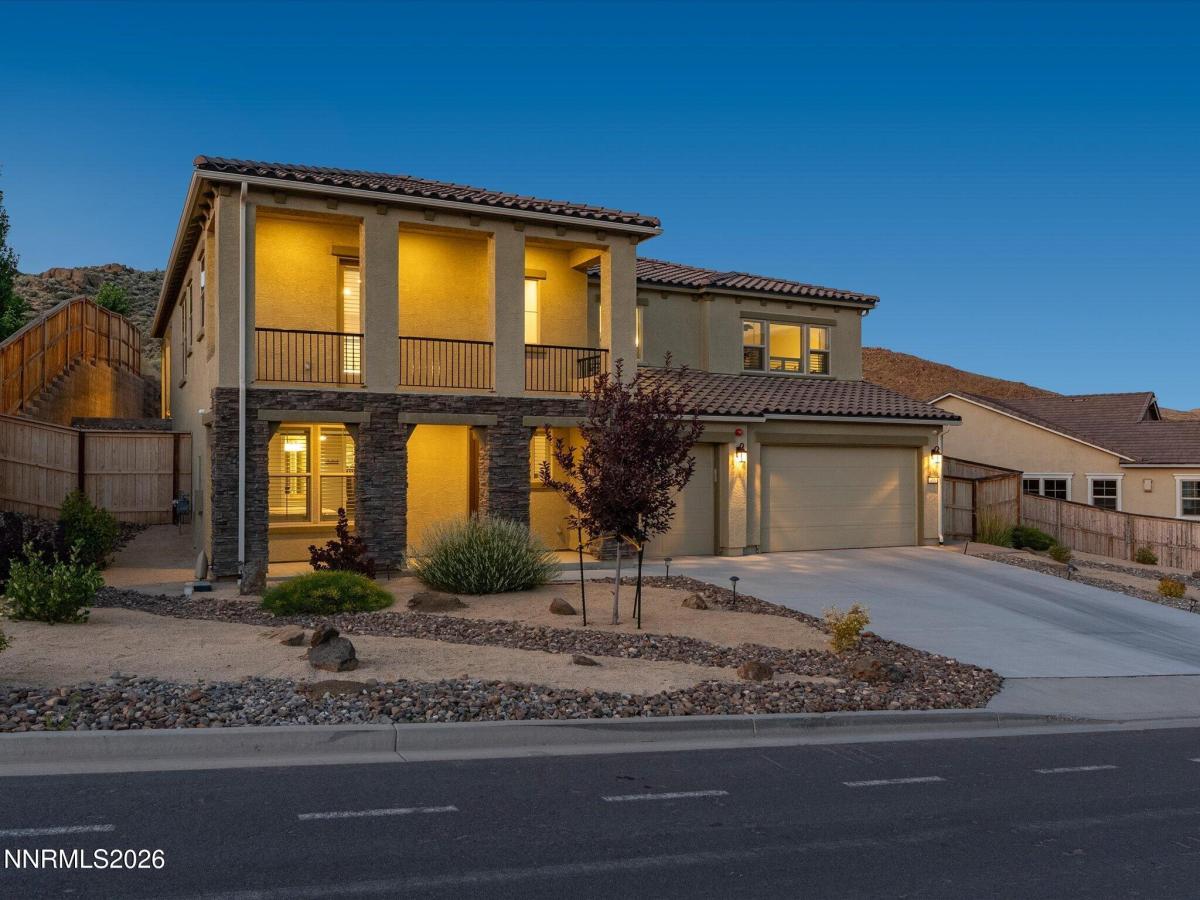


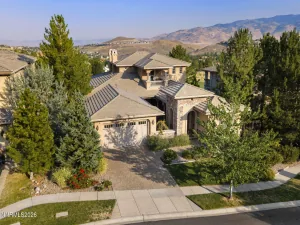
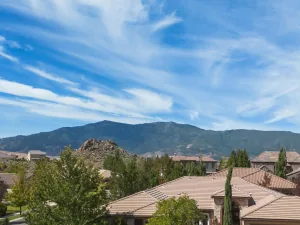
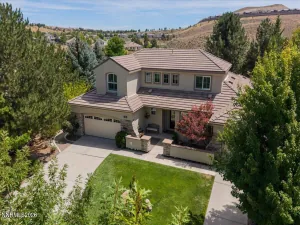
Experience elevated living in this beautifully maintained, like-new home in the desirable Sunset Bluffs neighborhood of Mogul. Perfectly positioned to capture panoramic mountain and desert views, this exceptional property offers privacy, luxury, and low-maintenance living—all just minutes from Reno’s amenities and endless outdoor recreation. The private backyard, with no rear neighbors, is designed for relaxation and entertaining. Professionally landscaped with paver patios, accent lighting, an automatic drip irrigation system, blooming peonies, French lavender, and a peach tree, this outdoor retreat also features an extended covered patio, gas fire pit, and a gas stub ready for an outdoor kitchen or natural gas BBQ. Whether you’re hosting summer gatherings or unwinding with an evening drink, this peaceful setting is sure to impress. Start your mornings on the south-facing balcony, where breathtaking Sierra views provide the perfect backdrop for your coffee. Inside, the thoughtfully designed floor plan includes a private junior suite on the lower level, ideal for guests or multi-generational living. The main level showcases an open-concept design with soaring ceilings, abundant natural light, and a striking stacked-stone gas fireplace that anchors the spacious living room. The upgraded kitchen is a chef’s dream, featuring KitchenAid appliances, a Smart oven, a pantry, an oversized island with breakfast bar seating, soft-close cabinetry, and under-cabinet accent lighting. The adjacent formal dining area opens seamlessly to the backyard through an expansive western slider, creating the perfect indoor-outdoor living experience. Additional upgrades throughout the home include approximately $20,000 in plantation shutters, luxury vinyl plank flooring, decorative stair banister, high-efficiency 12-blade ceiling fans and a security system with cameras . The oversized three-car garage features durable epoxy flooring and offers ample space for vehicles, storage, and recreational equipment. Ideally located on Reno’s desirable west side, this home offers a peaceful, secluded setting with convenient access to shopping, dining, and major roadways. Enjoy year-round adventures at Lake Tahoe, hiking and biking trails, skiing, and all the seasonal events the Truckee Meadows has to offer. This is a home that truly reflects pride of ownership—move-in ready and waiting for you to enjoy.
Property Details
Price:
$1,174,800
MLS #:
260008917
Status:
Active
Beds:
4
Baths:
3.5
Type:
Single Family
Subtype:
Single Family Residence
Subdivision:
Sunset Bluffs
Listed Date:
Jul 12, 2026
Finished Sq Ft:
2,919
Total Sq Ft:
2,919
Lot Size:
11,615 sqft / 0.27 acres (approx)
Year Built:
2022
See this Listing
Schools
Elementary School:
Verdi
Middle School:
Billinghurst
High School:
McQueen
Interior
Appliances
Dishwasher, Disposal, Gas Range, Microwave
Bathrooms
3 Full Bathrooms, 1 Half Bathroom
Cooling
Central Air
Fireplaces Total
1
Flooring
Carpet, Luxury Vinyl, Tile
Heating
Fireplace(s), Forced Air, Natural Gas
Interior Features
Breakfast Bar, Cathedral Ceiling(s), Ceiling Fan(s), Entrance Foyer, High Ceilings, Kitchen Island, Pantry
Laundry Features
Cabinets, Laundry Room, Sink, Washer Hookup
Levels
Two
Exterior
Association Amenities
None
Attached Garage YN
1
Common Walls
No Common Walls
Construction Materials
Insulation – Blown-In, Stone, Stone Veneer, Stucco
Exterior Features
Balcony, Fire Pit, Rain Gutters
Fencing
Back Yard
Garage Spaces
3
Lot Features
Common Area, Greenbelt, Landscaped, Level, Sloped Up
Other Structures
None
Parking Features
Attached, Garage, Garage Door Opener
Parking Spots
3
Parking Total
3
Patio And Porch Features
Porch, Covered, Patio, Deck
Roof
Composition, Pitched, Shingle
Security Features
Fire Sprinkler System, Security System, Security System Owned, Smoke Detector(s)
Spa Features
None
Stories
2
View
Desert, Mountain(s), Valley
Window Features
Double Pane Windows, Vinyl Frames
Financial
HOA Fee
$352
HOA Fee Frequency
Quarterly
HOA Name
Sunset Bluffs
Taxes
$8,469
Map
Community
- Address415 Gooseberry Drive Reno NV
- SubdivisionSunset Bluffs
- CityReno
- CountyWashoe
- Zip Code89523
Market Summary
Current real estate data for Single Family in Reno as of Oct 14, 2026
608
Single Family Listed
78
Avg DOM
411
Avg $ / SqFt
$1,170,082
Avg List Price
Property Summary
- Located in the Sunset Bluffs subdivision, 415 Gooseberry Drive Reno NV is a Single Family for sale in Reno, NV, 89523. It is listed for $1,174,800 and features 4 beds, 4 baths, and has approximately 2,919 square feet of living space, and was originally constructed in 2022. The current price per square foot is $402. The average price per square foot for Single Family listings in Reno is $411. The average listing price for Single Family in Reno is $1,170,082.
Similar Listings Nearby
 Courtesy of RE/MAX Gold. Disclaimer: All data relating to real estate for sale on this page comes from the Broker Reciprocity (BR) of the Northern Nevada Regional MLS. Detailed information about real estate listings held by brokerage firms other than Ascent Property Group include the name of the listing broker. Neither the listing company nor Ascent Property Group shall be responsible for any typographical errors, misinformation, misprints and shall be held totally harmless. The Broker providing this data believes it to be correct, but advises interested parties to confirm any item before relying on it in a purchase decision. Copyright 2026. Northern Nevada Regional MLS. All rights reserved.
 415 Gooseberry Drive
Reno, NV