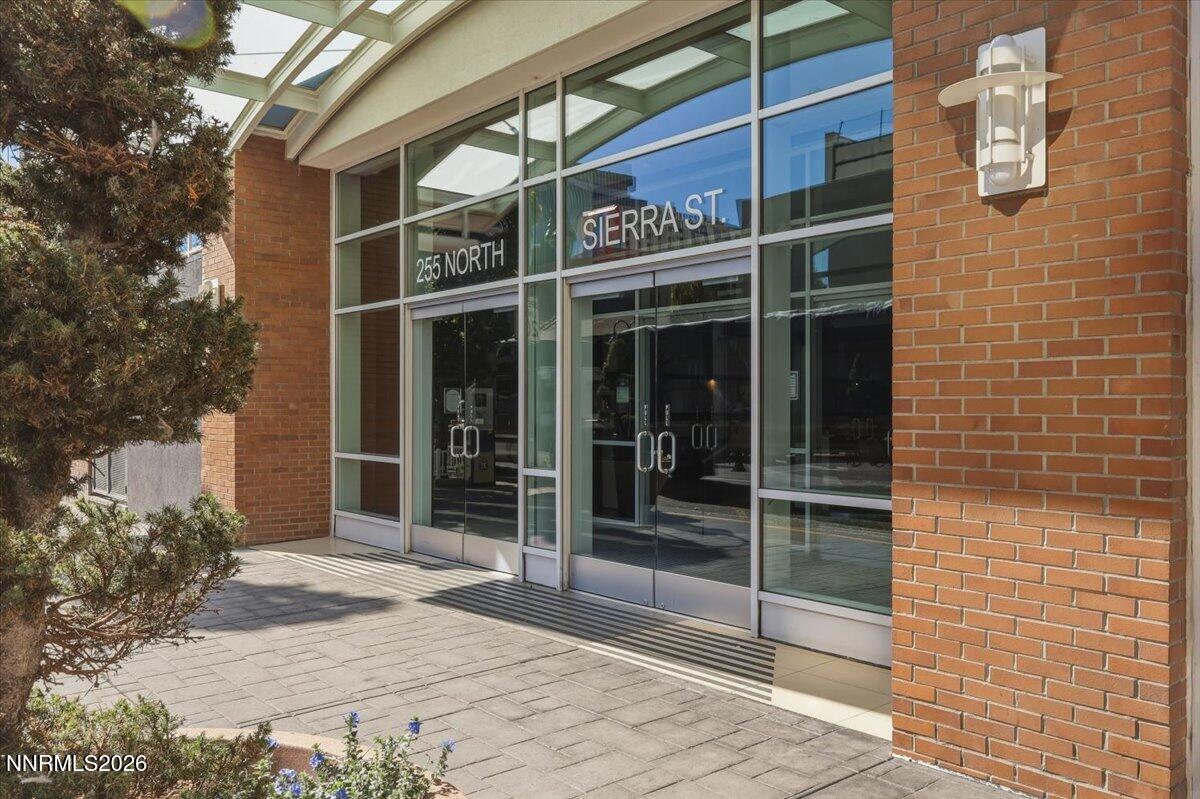


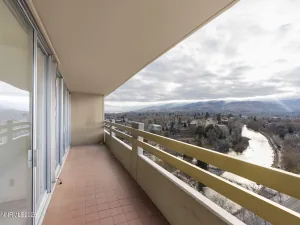
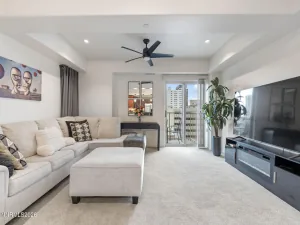
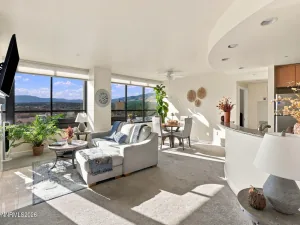
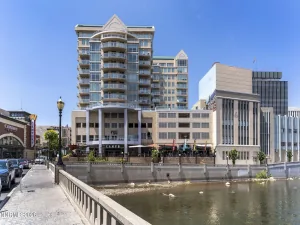
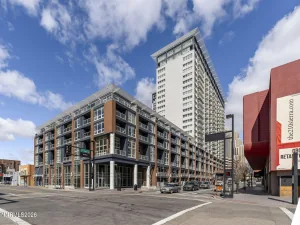
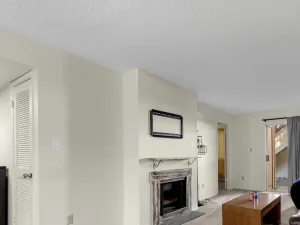
Experience the best of downtown Reno living at The Montage! This stylish studio condominium offers the perfect combination of modern comfort, convenience, and vibrant city living. The thoughtfully designed interior features a contemporary kitchen, a spacious walk-in closet, a full size stackable washer and dryer, and a private patio overlooking the beautifully maintained common area. Residents enjoy an impressive collection of amenities, including an elegant lobby with welcoming staff, secured building access, a fully equipped fitness center, a peaceful recreation room, a media room, additional storage (available), and assigned parking. With many utilities included in the HOA due, this is an excellent opportunity for a primary residence, downtown retreat, or investment property. Located in the heart of Reno, you’re just just steps away from restaurants, entertainment, shopping, and everything downtown has to offer. Enjoy the energy of the city with the comfort of having your own private retreat at The Montage!
Property Details
Price:
$279,900
MLS #:
260012953
Status:
Active
Beds:
0
Baths:
1
Type:
Condo
Subtype:
Condominium
Subdivision:
The Montage Phase 1
Listed Date:
Oct 9, 2026
Finished Sq Ft:
618
Total Sq Ft:
618
Lot Size:
615 sqft / 0.01 acres (approx)
Year Built:
1978
See this Listing
Schools
Elementary School:
Hunter Lake
Middle School:
Swope
High School:
Reno
Interior
Appliances
Dishwasher, Disposal, Dryer, Microwave, Refrigerator, Washer
Bathrooms
1 Full Bathroom
Cooling
Central Air, Electric, Heat Pump
Flooring
Ceramic Tile, Laminate
Heating
Natural Gas
Interior Features
Breakfast Bar, No Interior Steps, Pantry, Walk-In Closet(s)
Laundry Features
In Unit, Laundry Closet
Levels
One
Exterior
Association Amenities
Barbecue, Elevator(s), Fitness Center, Landscaping, Management, Parking, Pool, Recreation Room, Spa/Hot Tub
Common Walls
2+ Common Walls
Construction Materials
Fiber Cement
Exterior Features
Built-in Barbecue
Fencing
None
Lot Features
Level
Other Structures
None
Parking Features
Carport, Under Building
Parking Spots
1
Parking Total
1
Patio And Porch Features
Covered, Patio
Roof
Flat
Security Features
Fire Alarm, Fire Sprinkler System, Smoke Detector(s)
Spa Features
None
Stories
24
View
Mountain(s)
Window Features
Triple Pane Windows
Financial
HOA Fee
$441
HOA Fee Frequency
Monthly
HOA Includes
Insurance, Maintenance Grounds, Maintenance Structure, Sewer, Snow Removal, Trash, Water
HOA Name
The Montage
Taxes
$1,964
Map
Community
- Address255 N Sierra Street UNIT 713 Reno NV
- SubdivisionThe Montage Phase 1
- CityReno
- CountyWashoe
- Zip Code89501
Market Summary
Property Summary
- Located in the The Montage Phase 1 subdivision, 255 N Sierra Street UNIT 713 Reno NV is a Condo for sale in Reno, NV, 89501. It is listed for $279,900 and features 0 beds, 1 baths, and has approximately 618 square feet of living space, and was originally constructed in 1978. The current price per square foot is $453. The average price per square foot for Condo listings in Reno is $325. The average listing price for Condo in Reno is $323,156.
Similar Listings Nearby

 Courtesy of RE/MAX Professionals-Carson. Disclaimer: All data relating to real estate for sale on this page comes from the Broker Reciprocity (BR) of the Northern Nevada Regional MLS. Detailed information about real estate listings held by brokerage firms other than Ascent Property Group include the name of the listing broker. Neither the listing company nor Ascent Property Group shall be responsible for any typographical errors, misinformation, misprints and shall be held totally harmless. The Broker providing this data believes it to be correct, but advises interested parties to confirm any item before relying on it in a purchase decision. Copyright 2026. Northern Nevada Regional MLS. All rights reserved.
 255 N Sierra Street UNIT 713
Reno, NV