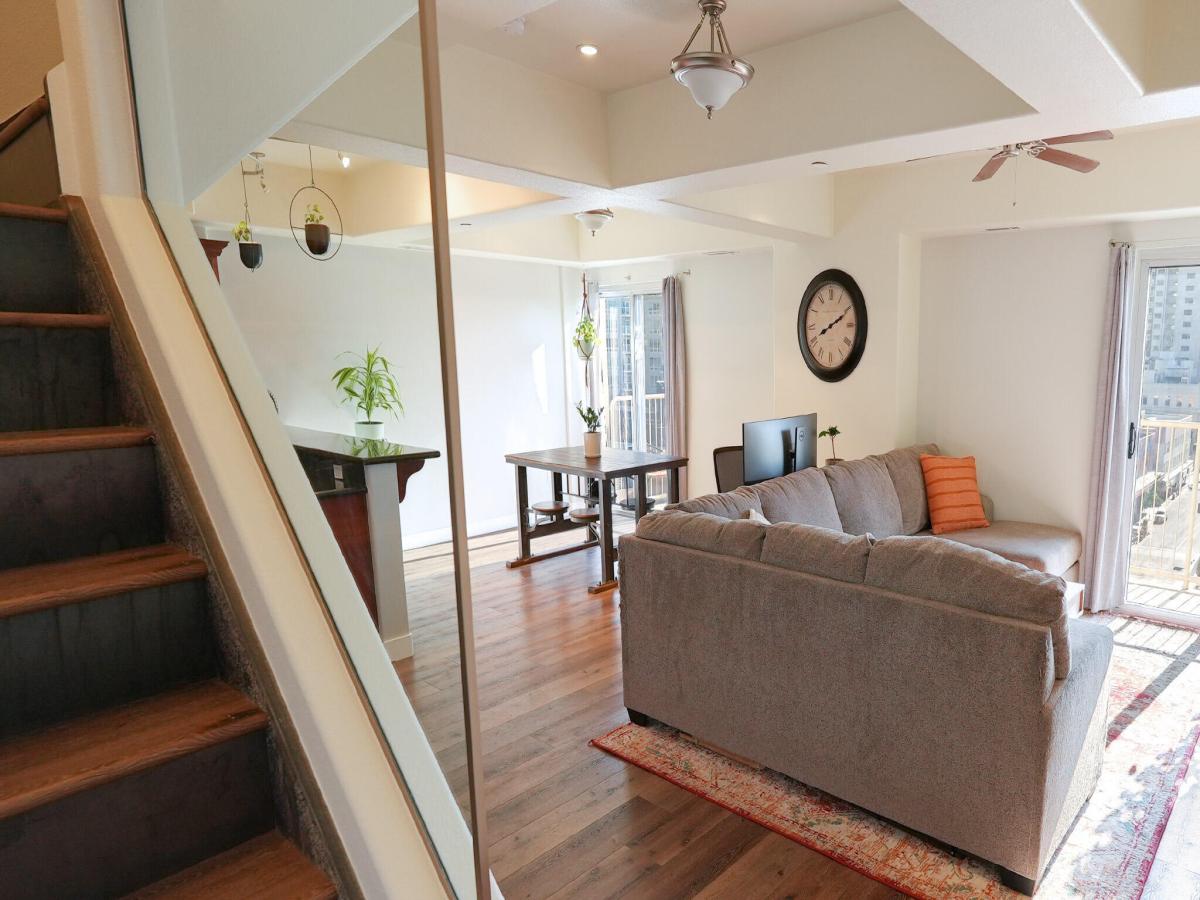


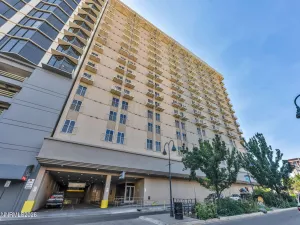
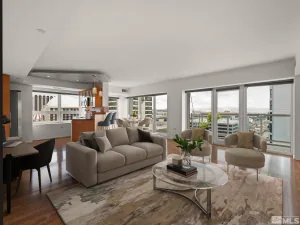
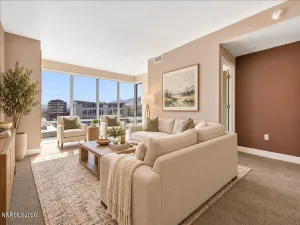
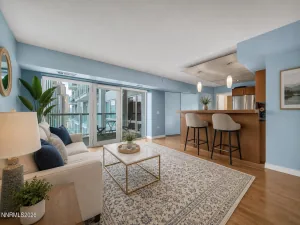
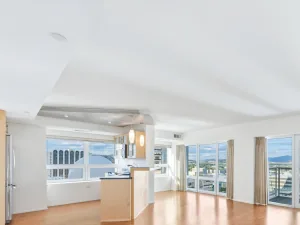
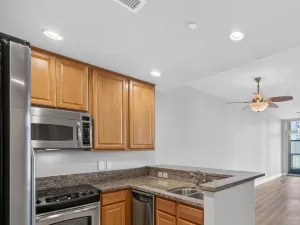
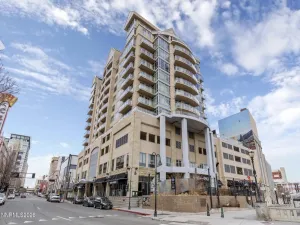
Experience an exceptional downtown Reno lifestyle in this rare two-story corner residence at Riverwalk Tower. Tucked away at the end of the hallway on the 7th and 8th floors, this sophisticated home offers an enviable combination of privacy, space, and breathtaking views. With nearly 1,500 square feet of living space and nearly 270-degree panoramic views, this residence captures the Reno skyline, surrounding mountains, and filtered views of the Truckee River. Floor-to-ceiling windows fill the open-concept living areas with natural light, while two private balconies provide the perfect setting for morning coffee or sunsets. The distinctive floor plan features two spacious primary suites, each with a spa-inspired bathroom, oversized walk-in shower, and luxurious jetted bathtub. The main level also includes a convenient laundry room and half bath. The beautifully refreshed interior has been meticulously repainted and features high-end SPC luxury vinyl plank flooring throughout. The kitchen offers granite countertops, rich cherry cabinetry, stainless steel appliances, and an Energy Star-rated GE refrigerator. A breakfast bar opens to the main living area. Travertine flooring adds an elegant touch to the kitchen and bathrooms. Additional features include a washer, dryer, and refrigerator, one assigned parking space, and a private 4′ x 6′ storage unit. Located in the heart of downtown Reno, Riverwalk Tower places you within walking distance of renowned restaurants, Midtown, the Pioneer Performing Arts Center, Wingfield Park, the Reno Aces Ballpark, and the Truckee River. Enjoy quick access to UNR, while Lake Tahoe’s world-class skiing and outdoor recreation are just a short drive away.
Property Details
Price:
$349,000
MLS #:
260010992
Status:
Active
Beds:
2
Baths:
2.5
Type:
Condo
Subtype:
Condominium
Subdivision:
Riverwalk Condominiums
Listed Date:
Aug 25, 2026
Finished Sq Ft:
1,459
Total Sq Ft:
1,459
Lot Size:
1,459 sqft / 0.03 acres (approx)
Year Built:
1978
See this Listing
Schools
Elementary School:
Hunter Lake
Middle School:
Swope
High School:
Reno
Interior
Appliances
Dishwasher, Disposal, Dryer, Electric Cooktop, Electric Oven, Electric Range, Microwave, Oven, Refrigerator, Washer
Bathrooms
2 Full Bathrooms, 1 Half Bathroom
Cooling
Central Air
Flooring
Laminate, Travertine
Heating
Forced Air, Natural Gas
Interior Features
Ceiling Fan(s), Entrance Foyer, High Ceilings, Pantry, Walk-In Closet(s)
Laundry Features
In Bathroom, Shelves, Sink, Washer Hookup
Levels
Two
Exterior
Association Amenities
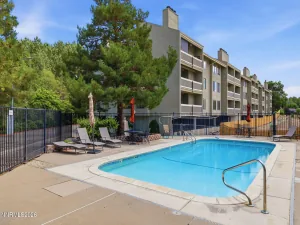
Elevator(s), Fitness Center, Gated, Management, Parking, Pool, Security, Spa/Hot Tub, Storage
Common Walls
1 Common Wall, End Unit
Construction Materials
Stucco
Exterior Features
Balcony
Fencing
None
Garage Spaces
1
Lot Features
Level
Other Structures
None
Parking Features
Garage, Under Building
Parking Spots
1
Parking Total
1
Roof
Flat
Security Features
Smoke Detector(s)
Spa Features
In Ground
Stories
2
View
City, Desert, Mountain(s), Valley
Window Features
Double Pane Windows, Metal Frames
Financial
HOA Fee
$1,041
HOA Fee Frequency
Monthly
HOA Includes
Maintenance Structure, Security, Sewer, Snow Removal, Trash
HOA Name
Western NV Management
Taxes
$1,913
Map
Community
- Address200 W 2nd Street APT 707 Reno NV
- SubdivisionRiverwalk Condominiums
- CityReno
- CountyWashoe
- Zip Code89501
Market Summary
Property Summary
- Located in the Riverwalk Condominiums subdivision, 200 W 2nd Street APT 707 Reno NV is a Condo for sale in Reno, NV, 89501. It is listed for $349,000 and features 2 beds, 3 baths, and has approximately 1,459 square feet of living space, and was originally constructed in 1978. The current price per square foot is $239. The average price per square foot for Condo listings in Reno is $328. The average listing price for Condo in Reno is $331,310.
Similar Listings Nearby
 Courtesy of Coldwell Banker Select Mt Rose. Disclaimer: All data relating to real estate for sale on this page comes from the Broker Reciprocity (BR) of the Northern Nevada Regional MLS. Detailed information about real estate listings held by brokerage firms other than Ascent Property Group include the name of the listing broker. Neither the listing company nor Ascent Property Group shall be responsible for any typographical errors, misinformation, misprints and shall be held totally harmless. The Broker providing this data believes it to be correct, but advises interested parties to confirm any item before relying on it in a purchase decision. Copyright 2026. Northern Nevada Regional MLS. All rights reserved.
 200 W 2nd Street APT 707
Reno, NV