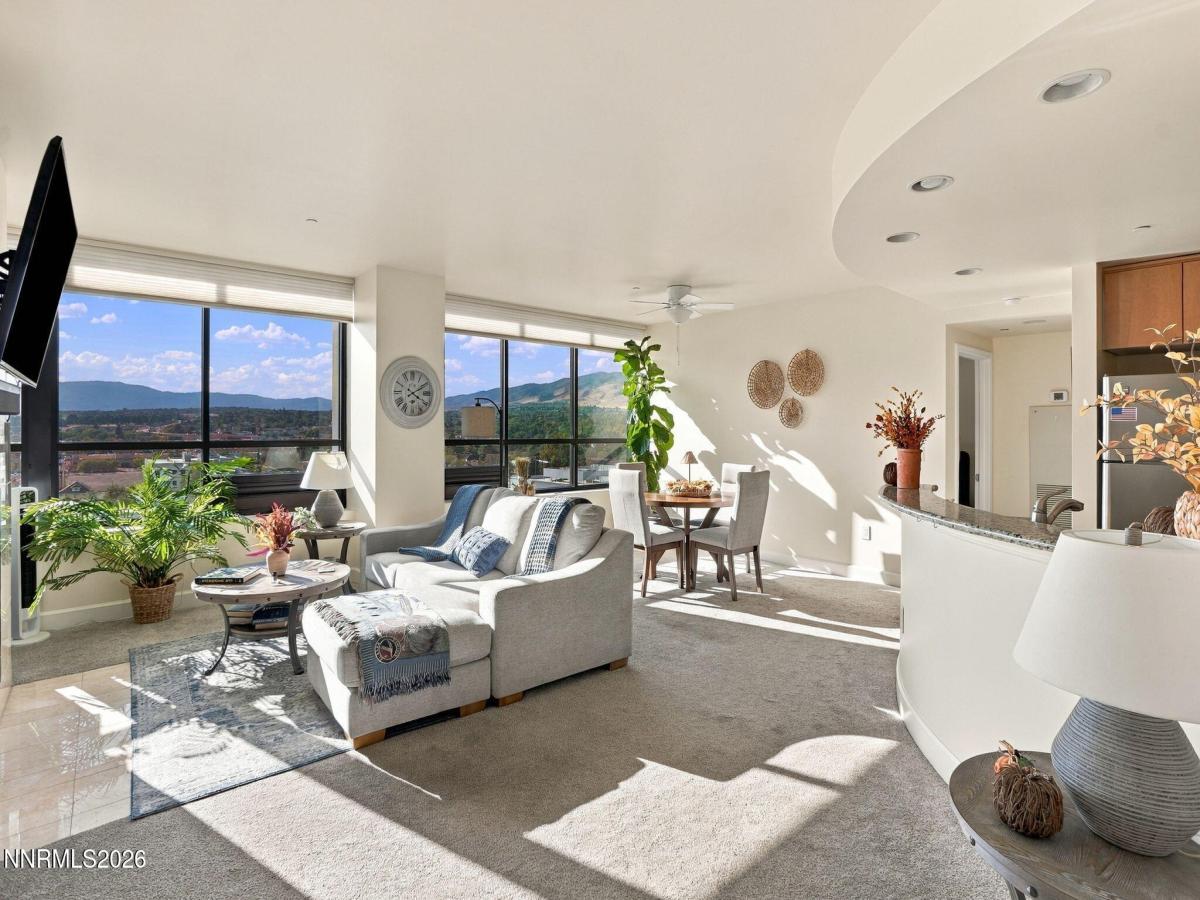


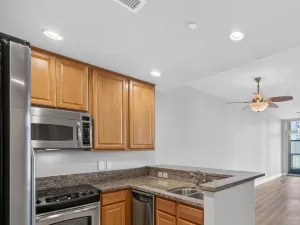
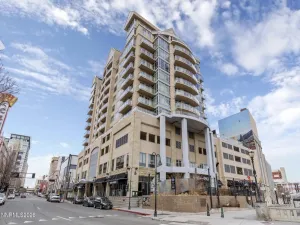
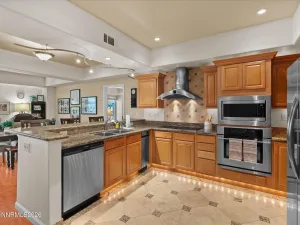
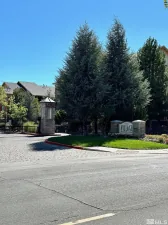
Experience downtown Reno living from the 12th floor of The Belvedere, where sweeping views of the Sierra Nevada mountains and city skyline take center stage. This well-maintained condo offers a spacious, open layout with 9-foot ceilings, abundant natural light, and beautiful views from nearly every room. The inviting living area features a gas fireplace with marble surround, while the kitchen offers granite countertops, stainless steel appliances, and custom cabinetry. Both bedrooms feature generous walk-in closets, with the primary suite offering a jetted soaking tub and double vanity. Additional highlights include convenient automatic blinds, ample storage, and the convenience of in-unit laundry—a standout feature for downtown condo living. Enjoy the added benefits of secure underground parking, a fitness center, clubhouse, and HOA coverage of most utilities. Located in the heart of downtown Reno, with dining, entertainment, and the Truckee River nearby, this condo offers an exceptional combination of comfort, convenience, and unforgettable views.
Property Details
Price:
$319,500
MLS #:
260013031
Status:
Active
Beds:
2
Baths:
2
Type:
Condo
Subtype:
Condominium
Subdivision:
Belvedere Towers Phase Ii
Listed Date:
Oct 12, 2026
Finished Sq Ft:
1,189
Total Sq Ft:
1,189
Lot Size:
1,189 sqft / 0.03 acres (approx)
Year Built:
2007
See this Listing
Schools
Elementary School:
Elmcrest
Middle School:
Clayton
High School:
Reno
Interior
Appliances
Dishwasher, Disposal, Dryer, Electric Range, Microwave, Refrigerator, Self Cleaning Oven, Washer
Bathrooms
2 Full Bathrooms
Cooling
Central Air
Fireplaces Total
1
Flooring
Carpet, Tile
Heating
Hot Water, Radiant, Wall Furnace
Interior Features
Breakfast Bar, Ceiling Fan(s), Elevator, Lift or Stair Chair, Entrance Foyer, High Ceilings, No Interior Steps, Pantry, Primary Downstairs, Walk-In Closet(s)
Laundry Features
In Hall, In Unit, Laundry Closet
Levels
One
Exterior
Association Amenities
Clubhouse, Elevator(s), Fitness Center, Management, Parking, Recreation Room, Security
Common Walls
2+ Common Walls
Construction Materials
Fiber Cement, Stucco
Exterior Features
None
Fencing
None
Garage Spaces
1
Other Structures
None
Parking Features
Garage, Garage Door Opener, Under Building
Parking Spots
1
Parking Total
1
Roof
Flat
Security Features
Carbon Monoxide Detector(s), Fire Sprinkler System, Smoke Detector(s)
Spa Features
None
Stories
13
View
City, Mountain(s)
Window Features
Blinds, Double Pane Windows
Financial
HOA Fee
$1,284
HOA Fee Frequency
Monthly
HOA Includes
Electricity, Gas, Insurance, Maintenance Structure, Pest Control, Security, Water
HOA Name
First Service Residential
Taxes
$1,409
Map
Community
- Address450 N Arlington Avenue UNIT 1207 Reno NV
- SubdivisionBelvedere Towers Phase Ii
- CityReno
- CountyWashoe
- Zip Code89503
Market Summary
Property Summary
- Located in the Belvedere Towers Phase Ii subdivision, 450 N Arlington Avenue UNIT 1207 Reno NV is a Condo for sale in Reno, NV, 89503. It is listed for $319,500 and features 2 beds, 2 baths, and has approximately 1,189 square feet of living space, and was originally constructed in 2007. The current price per square foot is $269. The average price per square foot for Condo listings in Reno is $326. The average listing price for Condo in Reno is $325,459.
Similar Listings Nearby

 Courtesy of Epique Realty. Disclaimer: All data relating to real estate for sale on this page comes from the Broker Reciprocity (BR) of the Northern Nevada Regional MLS. Detailed information about real estate listings held by brokerage firms other than Ascent Property Group include the name of the listing broker. Neither the listing company nor Ascent Property Group shall be responsible for any typographical errors, misinformation, misprints and shall be held totally harmless. The Broker providing this data believes it to be correct, but advises interested parties to confirm any item before relying on it in a purchase decision. Copyright 2026. Northern Nevada Regional MLS. All rights reserved.
 450 N Arlington Avenue UNIT 1207
Reno, NV