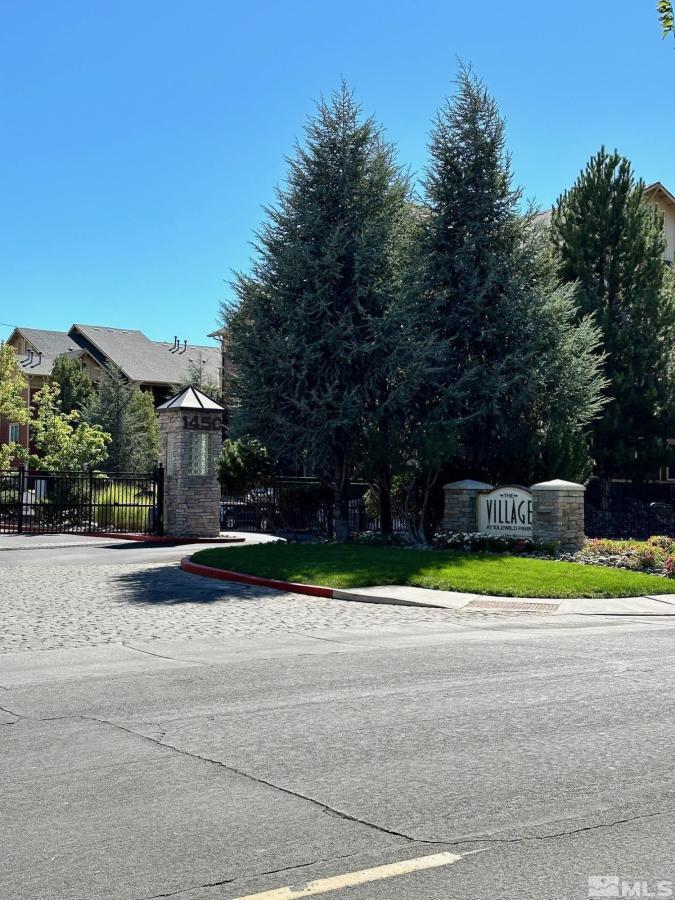


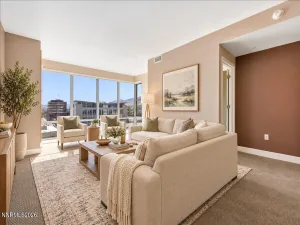
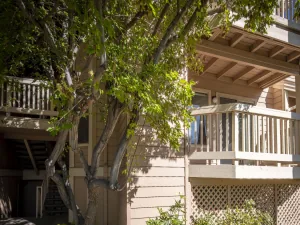
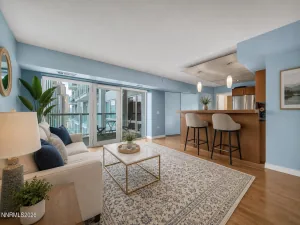
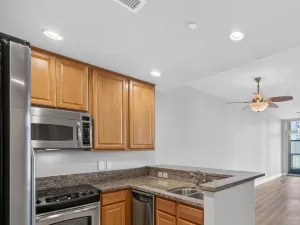
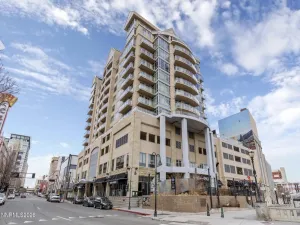
Enjoy the best of Reno living in this freshly painted top-floor 2-bedroom, 2-bathroom condo in The Village at Idlewild. At 930 square feet, it offers a functional floor plan, spacious bedrooms, and a private balcony, all with low-maintenance living and a low HOA. The kitchen features newer stainless steel appliances, including a fridge, a dishwasher, and a 4 burner gas stove/oven, plus a breakfast bar and dining area. Laminate and tile floors are easy to clean, and the unit has a new washer and dryer, upgraded light fixtures, and adjustable window coverings. A carport and additional parking in a gated community are included. Community amenities include a pool, spa, fitness center, clubhouse, BBQ, and play areas. Directly across the street are the Truckee River and Idlewild Park, with trails, gardens, playgrounds, and seasonal events.
Property Details
Price:
$354,750
MLS #:
260012330
Status:
Active
Beds:
2
Baths:
2
Type:
Condo
Subtype:
Condominium
Subdivision:
The Village At Idlewild Park
Listed Date:
Sep 24, 2026
Finished Sq Ft:
930
Total Sq Ft:
930
Lot Size:
890 sqft / 0.02 acres (approx)
Year Built:
2006
See this Listing
Schools
Elementary School:
Hunter Lake
Middle School:
Swope
High School:
Reno
Interior
Appliances
Dishwasher, Dryer, Gas Range, Microwave, Washer
Bathrooms
2 Full Bathrooms
Cooling
Central Air
Flooring
Carpet, Ceramic Tile, Laminate
Heating
Forced Air, Natural Gas
Interior Features
Breakfast Bar, Smart Thermostat
Laundry Features
In Hall
Levels
One, Three Or More
Exterior
Association Amenities
Barbecue, Clubhouse, Fitness Center, Gated, Landscaping, Parking, Pool, Recreation Room, Spa/Hot Tub
Common Walls
1 Common Wall, End Unit
Construction Materials
Stucco
Exterior Features
Balcony
Fencing
None
Lot Features
Level
Other Structures
None
Parking Features
Carport
Parking Spots
1
Parking Total
1
Patio And Porch Features
Covered, Patio
Roof
Composition, Pitched, Shingle
Security Features
Carbon Monoxide Detector(s), Fire Sprinkler System, Smoke Detector(s)
Spa Features
None
Stories
3
Window Features
Blinds, Double Pane Windows, Vinyl Frames
Financial
HOA Fee Frequency
Monthly
HOA Includes
Maintenance Grounds, Snow Removal
HOA Name
Village at Idlewild
Taxes
$1,797
Map
Community
- Address1450 Idlewild Drive 821 Reno NV
- SubdivisionThe Village At Idlewild Park
- CityReno
- CountyWashoe
- Zip Code89509
Market Summary
Property Summary
- Located in the The Village At Idlewild Park subdivision, 1450 Idlewild Drive 821 Reno NV is a Condo for sale in Reno, NV, 89509. It is listed for $354,750 and features 2 beds, 2 baths, and has approximately 930 square feet of living space, and was originally constructed in 2006. The current price per square foot is $381. The average price per square foot for Condo listings in Reno is $326. The average listing price for Condo in Reno is $325,459.
Similar Listings Nearby


 Courtesy of Ferrari-Lund Real Estate Reno. Disclaimer: All data relating to real estate for sale on this page comes from the Broker Reciprocity (BR) of the Northern Nevada Regional MLS. Detailed information about real estate listings held by brokerage firms other than Ascent Property Group include the name of the listing broker. Neither the listing company nor Ascent Property Group shall be responsible for any typographical errors, misinformation, misprints and shall be held totally harmless. The Broker providing this data believes it to be correct, but advises interested parties to confirm any item before relying on it in a purchase decision. Copyright 2026. Northern Nevada Regional MLS. All rights reserved.
 1450 Idlewild Drive 821
Reno, NV