
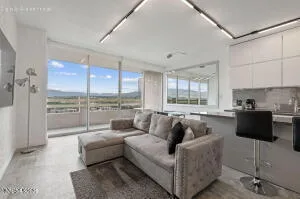
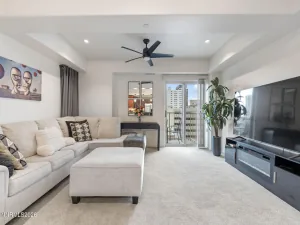
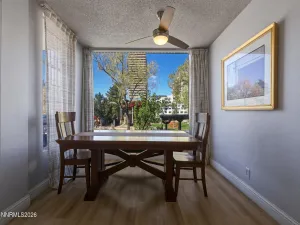
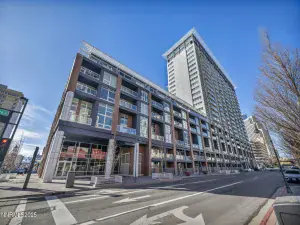
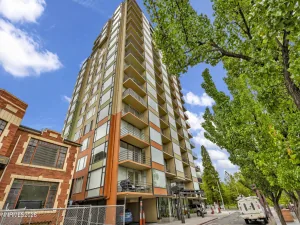
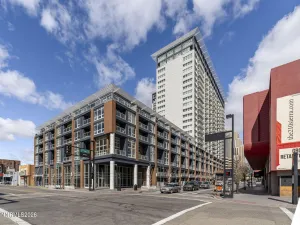
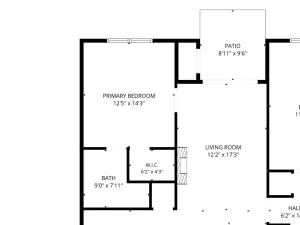
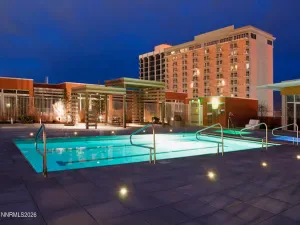
Experience the best of downtown Reno in this inviting 1 bedroom, 1 bath condo just steps from the Riverwalk District. Enjoy exceptional walkability to the Truckee River, restaurants, shopping, casino entertainment, and performances at the Pioneer Center. This move in ready home features new remote controlled blinds, updated kitchen and bathroom sink faucets, and a screened balcony door, a rare upgrade not found in most units. The refrigerator, washer, and dryer are all included for added convenience. Residents enjoy outstanding amenities, including a spacious fitness center, 24-hour security, a staffed front desk, secured parking, and private indoor storage lockers. A brand-new pool deck, scheduled for completion in Summer 2026, will further enhance the building’s resort-style lifestyle. Whether you’re seeking a primary residence, weekend retreat, or investment opportunity, this centrally located condo offers comfort, convenience, and the best of urban living.
Property Details
Price:
$295,000
MLS #:
260008819
Status:
Active
Beds:
1
Baths:
1
Type:
Condo
Subtype:
Condominium
Subdivision:
The Montage Phase 1
Listed Date:
Jul 10, 2026
Finished Sq Ft:
805
Total Sq Ft:
805
Lot Size:
805 sqft / 0.02 acres (approx)
Year Built:
1978
See this Listing
Schools
Elementary School:
Hunter Lake
Middle School:
Swope
High School:
Reno
Interior
Appliances
Dishwasher, Disposal, Dryer, Electric Cooktop, Electric Oven, Microwave, Oven, Refrigerator, Washer
Bathrooms
1 Full Bathroom
Cooling
Central Air, Electric
Flooring
Carpet, Laminate, Tile
Heating
Electric, Forced Air
Interior Features
Breakfast Bar, Pantry, Walk-In Closet(s)
Laundry Features
In Unit, Laundry Closet, Washer Hookup
Levels
Three Or More
Exterior
Association Amenities
Barbecue, Elevator(s), Fitness Center, Gated, Landscaping, Management, Parking, Pool, Recreation Room, Sauna, Security, Spa/Hot Tub, Storage
Common Walls
2+ Common Walls
Construction Materials
Concrete, Stucco
Exterior Features
Balcony
Fencing
None
Garage Spaces
1
Lot Features
Level
Other Structures
None
Parking Features
Garage, Garage Door Opener, Under Building
Parking Spots
1
Parking Total
1
Patio And Porch Features
Uncovered, Patio
Roof
Flat
Security Features
Fire Sprinkler System, Smoke Detector(s)
Spa Features
In Ground
Stories
23
View
City, Mountain(s)
Window Features
Blinds, Double Pane Windows
Financial
HOA Fee
$575
HOA Fee Frequency
Monthly
HOA Includes
Maintenance Grounds, Security, Sewer, Trash, Water
HOA Name
FirstService Residential
Taxes
$2,005
Map
Community
- Address255 N Sierra Street 1108 Reno NV
- SubdivisionThe Montage Phase 1
- CityReno
- CountyWashoe
- Zip Code89501
Market Summary
Property Summary
- Located in the The Montage Phase 1 subdivision, 255 N Sierra Street 1108 Reno NV is a Condo for sale in Reno, NV, 89501. It is listed for $295,000 and features 1 beds, 1 baths, and has approximately 805 square feet of living space, and was originally constructed in 1978. The current price per square foot is $366. The average price per square foot for Condo listings in Reno is $317. The average listing price for Condo in Reno is $341,568.
Similar Listings Nearby

 Courtesy of Redfin. Disclaimer: All data relating to real estate for sale on this page comes from the Broker Reciprocity (BR) of the Northern Nevada Regional MLS. Detailed information about real estate listings held by brokerage firms other than Ascent Property Group include the name of the listing broker. Neither the listing company nor Ascent Property Group shall be responsible for any typographical errors, misinformation, misprints and shall be held totally harmless. The Broker providing this data believes it to be correct, but advises interested parties to confirm any item before relying on it in a purchase decision. Copyright 2026. Northern Nevada Regional MLS. All rights reserved.
 255 N Sierra Street 1108
Reno, NV