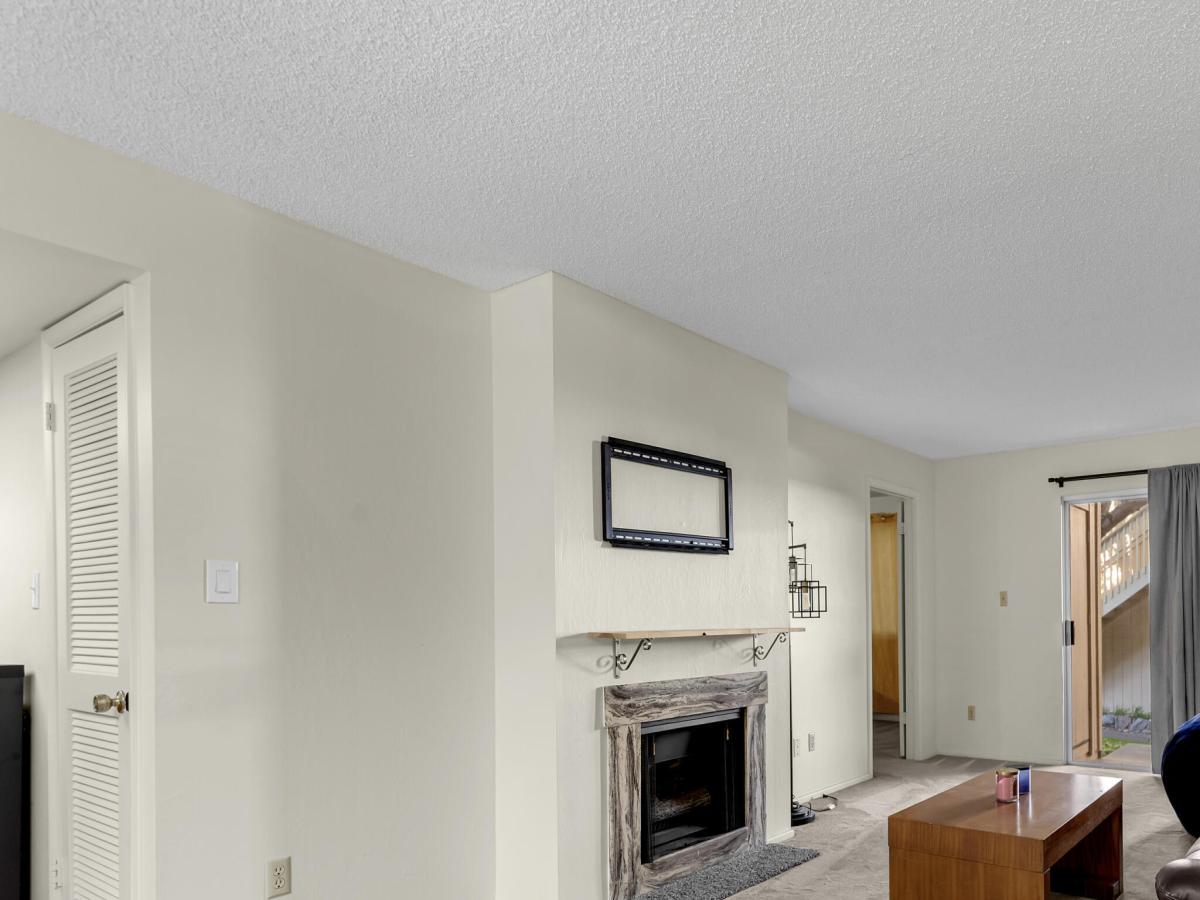


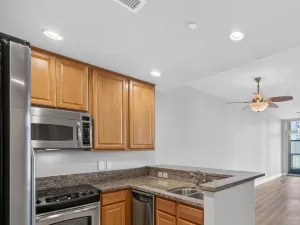
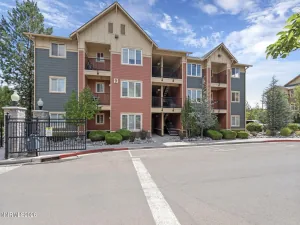
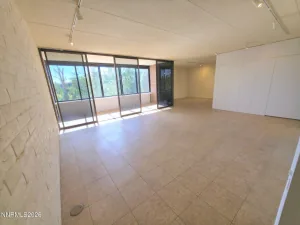
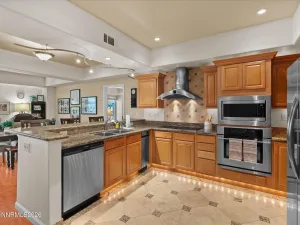
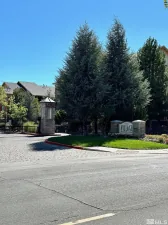
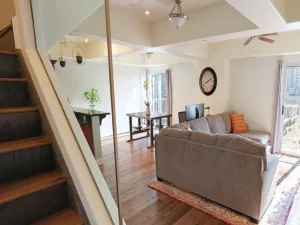
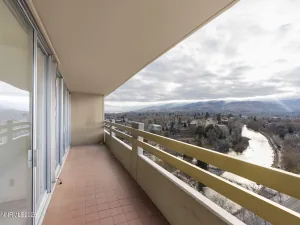
Welcome to Shoreline Villas, where the Truckee River flows just outside your door! This desirable ground-floor end unit is ideally located in a peaceful, park-like setting with direct river access and outstanding community amenities, including two swimming pools, a clubhouse/recreation room, and relaxing outdoor seating areas. Inside, you’ll find 2 bedrooms, 2 full bathrooms, and an open floor plan featuring a cozy fireplace and a spacious kitchen with a breakfast bar includes gas stove/oven, dishwasher and refrigerator. Both bedrooms offer walk-in closets, providing plenty of storage. Laundry closet with washer/dryer included. Step outside to the covered patio, perfect for entertaining or relaxing, with the BBQ included in the sale. Additional features include one covered parking space with a private storage room. Conveniently located just minutes from downtown Reno, the Riverwalk District, shopping, dining, and with easy access to the freeway, this home offers the perfect combination of comfort, convenience, and a beautiful riverside setting.
Property Details
Price:
$303,900
MLS #:
260009070
Status:
Active
Beds:
2
Baths:
2
Type:
Condo
Subtype:
Condominium
Subdivision:
Shoreline Villas
Listed Date:
Jul 16, 2026
Finished Sq Ft:
1,195
Total Sq Ft:
1,195
Year Built:
1974
See this Listing
Schools
Elementary School:
Hunter Lake
Middle School:
Swope
High School:
Reno
Interior
Appliances
Dishwasher, Gas Range, Refrigerator
Bathrooms
2 Full Bathrooms
Cooling
Central Air
Fireplaces Total
1
Flooring
Carpet, Laminate, Tile
Heating
Forced Air, Natural Gas
Interior Features
Breakfast Bar, Pantry, Primary Downstairs, Walk-In Closet(s)
Laundry Features
In Hall, Laundry Closet
Levels
One
Exterior
Association Amenities
Clubhouse, Landscaping, Parking, Pool, Recreation Room, Security, Storage, Clubhouse/Recreation Room
Common Walls
1 Common Wall, End Unit
Construction Materials
Frame
Exterior Features
None
Fencing
Full
Lot Features
Landscaped, Level, Sprinklers In Front, Sprinklers In Rear
Other Structures
Shed(s)
Parking Features
Additional Parking, Carport, Detached
Parking Spots
1
Parking Total
1
Patio And Porch Features
Porch, Covered, Patio
Roof
Composition, Pitched
Security Features
Keyless Entry, Smoke Detector(s)
Spa Features
None
Stories
1
Waterfront Features
Fishing
Window Features
Single Pane Windows
Financial
HOA Fee
$446
HOA Fee Frequency
Monthly
HOA Includes
Maintenance Grounds, Maintenance Structure, Security, Sewer, Snow Removal, Trash
HOA Name
Shoreline Villas Condominiums
Taxes
$764
Map
Community
- Address2300 Dickerson Road APT 39 Reno NV
- SubdivisionShoreline Villas
- CityReno
- CountyWashoe
- Zip Code89503
Market Summary
Property Summary
- Located in the Shoreline Villas subdivision, 2300 Dickerson Road APT 39 Reno NV is a Condo for sale in Reno, NV, 89503. It is listed for $303,900 and features 2 beds, 2 baths, and has approximately 1,195 square feet of living space, and was originally constructed in 1974. The current price per square foot is $254. The average price per square foot for Condo listings in Reno is $328. The average listing price for Condo in Reno is $331,310.
Similar Listings Nearby
 Courtesy of Coldwell Banker Select Reno. Disclaimer: All data relating to real estate for sale on this page comes from the Broker Reciprocity (BR) of the Northern Nevada Regional MLS. Detailed information about real estate listings held by brokerage firms other than Ascent Property Group include the name of the listing broker. Neither the listing company nor Ascent Property Group shall be responsible for any typographical errors, misinformation, misprints and shall be held totally harmless. The Broker providing this data believes it to be correct, but advises interested parties to confirm any item before relying on it in a purchase decision. Copyright 2026. Northern Nevada Regional MLS. All rights reserved.
 2300 Dickerson Road APT 39
Reno, NV