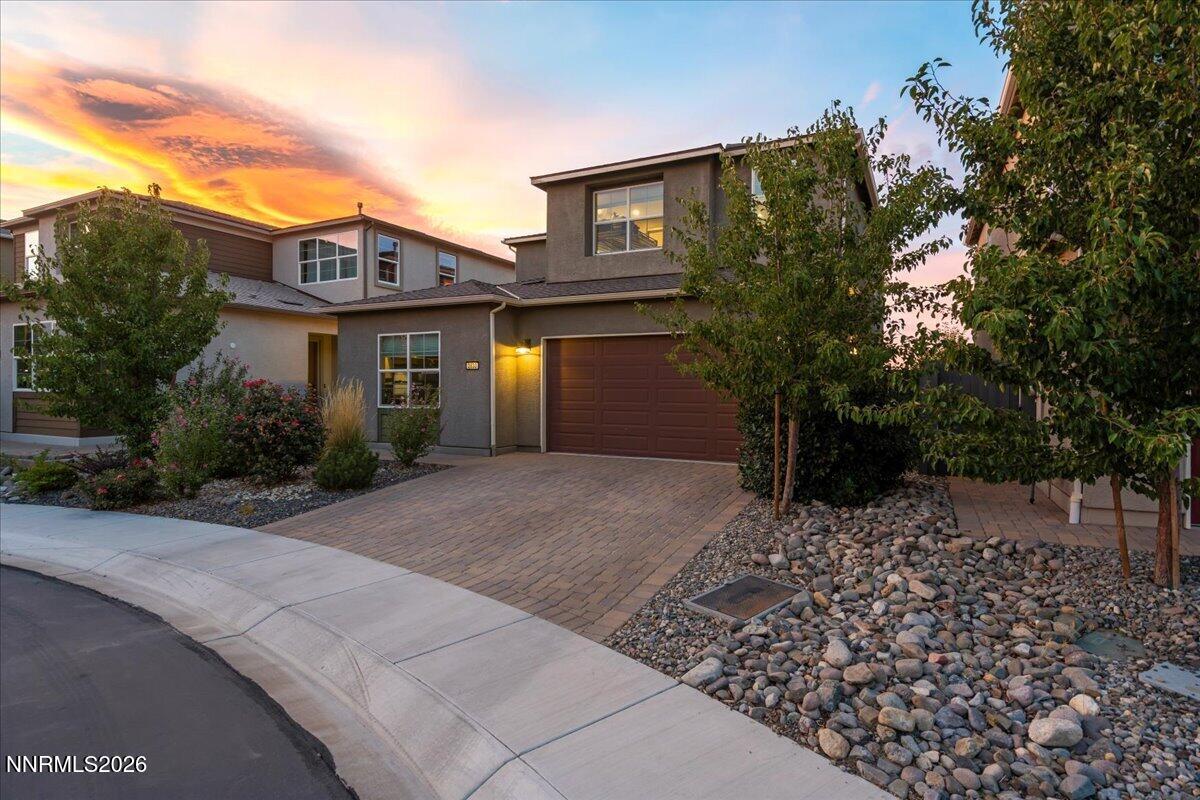


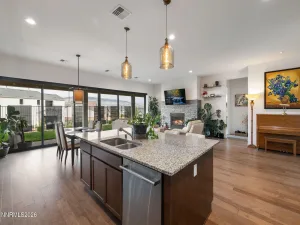
This home blends modern living with wide-open views. Built in 2021 and offering over 2,500 sq. ft., this thoughtfully designed home features an open-concept layout, abundant natural light and flexible living spaces with room to work, host and unwind. The main living areas flow easily from the kitchen to the dining and great room, while thoughtful upgrades throughout the home add both function and personality. Philips Hue smart lighting offers added convenience, and a custom Harry Potter-inspired built-in dog crate tucked beneath the stairs is a clever use of space you won’t find everywhere. In the back yard, you have a thoughtfully designed, low-maintenance landscaping and expansive mountain and valley views for those spectacular Nevada sunsets. The 3-car garage provides plenty of room for vehicles, storage and outdoor gear, with additional flexibility for a dedicated home gym setup. Located in Caramella Ranch, residents enjoy access to community amenities including a pool, clubhouse and nearby walking and biking trails. The South Reno location keeps shopping, dining and everyday conveniences close while putting Lake Tahoe, skiing, hiking and year-round outdoor recreation within easy reach. Modern, low-maintenance and ideally positioned for an active Northern Nevada lifestyle, this home offers the space, views and location to enjoy Reno at its best.
Property Details
Price:
$849,000
MLS #:
260011115
Status:
Active
Beds:
4
Baths:
3
Type:
Single Family
Subtype:
Single Family Residence
Subdivision:
Merida At Caramella Ranch Estates
Listed Date:
Aug 27, 2026
Finished Sq Ft:
2,556
Total Sq Ft:
2,556
Lot Size:
3,950 sqft / 0.09 acres (approx)
Year Built:
2021
See this Listing
Schools
Elementary School:
Brown
Middle School:
Marce Herz
High School:
Galena
Interior
Appliances
Dishwasher, Disposal, Dryer, Microwave, Oven, Smart Appliance(s), Washer
Bathrooms
3 Full Bathrooms
Cooling
Central Air
Flooring
Carpet, Luxury Vinyl
Heating
Natural Gas
Interior Features
High Ceilings, Kitchen Island, Loft, Pantry, Smart Thermostat, Walk-In Closet(s)
Laundry Features
Cabinets, Laundry Room, Sink, Washer Hookup
Levels
Two
Exterior
Association Amenities
Clubhouse, Fitness Center, Landscaping, Pool, Sauna
Attached Garage YN
1
Common Walls
No Common Walls
Construction Materials
Stucco
Fencing
Back Yard, Partial
Garage Spaces
3
Lot Features
Cul-De-Sac, Level, Sprinklers In Front
Other Structures
None
Parking Features
Attached, Garage, Garage Door Opener, Heated Garage, Tandem
Parking Spots
5
Parking Total
5
Patio And Porch Features
Uncovered, Patio
Roof
Composition, Pitched, Shingle
Security Features
Carbon Monoxide Detector(s), Keyless Entry, Security System, Security System Owned, Smoke Detector(s)
Spa Features
None
Stories
2
View
City, Mountain(s), Valley
Window Features
Blinds, Double Pane Windows, Vinyl Frames
Financial
HOA Fee
$35
HOA Fee 2
$52
HOA Fee 2 Frequency
Quarterly
HOA Fee Frequency
Monthly
HOA Includes
Landscape Maintenance – Partial, Snow Removal
HOA Name
Copperview @ Caramella Ranch
HOA Name 2
Damonte Drainage
Taxes
$6,333
Map
Community
- Address2833 Thistle Pine Court Reno NV
- SubdivisionMerida At Caramella Ranch Estates
- CityReno
- CountyWashoe
- Zip Code89521
Market Summary
Current real estate data for Single Family in Reno as of Oct 20, 2026
601
Single Family Listed
79
Avg DOM
412
Avg $ / SqFt
$1,171,862
Avg List Price
Property Summary
- Located in the Merida At Caramella Ranch Estates subdivision, 2833 Thistle Pine Court Reno NV is a Single Family for sale in Reno, NV, 89521. It is listed for $849,000 and features 4 beds, 3 baths, and has approximately 2,556 square feet of living space, and was originally constructed in 2021. The current price per square foot is $332. The average price per square foot for Single Family listings in Reno is $412. The average listing price for Single Family in Reno is $1,171,862.
Similar Listings Nearby
 Courtesy of Real Broker LLC. Disclaimer: All data relating to real estate for sale on this page comes from the Broker Reciprocity (BR) of the Northern Nevada Regional MLS. Detailed information about real estate listings held by brokerage firms other than Ascent Property Group include the name of the listing broker. Neither the listing company nor Ascent Property Group shall be responsible for any typographical errors, misinformation, misprints and shall be held totally harmless. The Broker providing this data believes it to be correct, but advises interested parties to confirm any item before relying on it in a purchase decision. Copyright 2026. Northern Nevada Regional MLS. All rights reserved.
 2833 Thistle Pine Court
Reno, NV