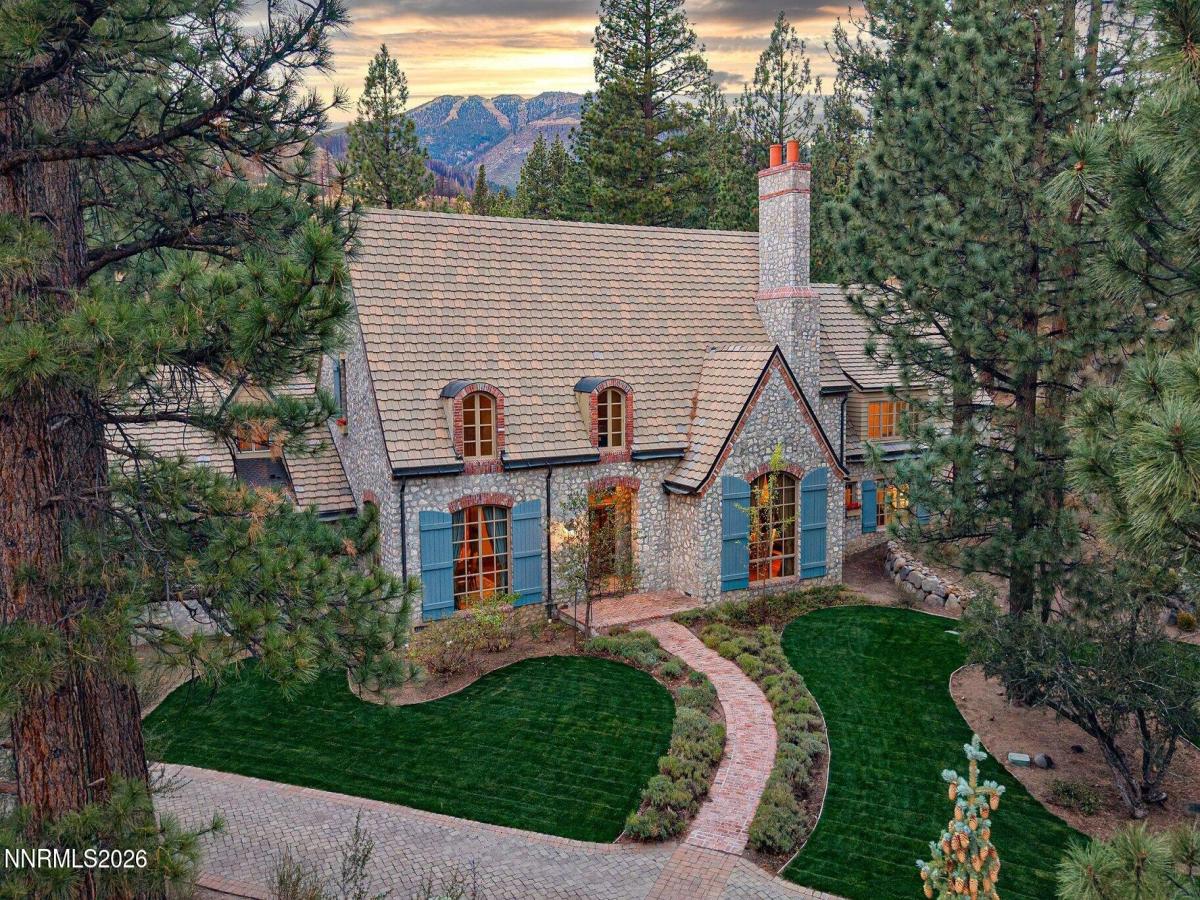


Inspired by the timeless estates and mountain retreats of the French Alps, The Bennington Estate brings Old World European elegance to the spectacular natural setting of the Sierra Nevada. Nestled among mature trees along the Browns Creek corridor within the gated community of Saint James Village, this extraordinary residence is a celebration of architectural character, exceptional craftsmanship, and mountain living.
Conceived by its original owners following extensive travels through France and designed in the tradition of renowned architect Jack Arnold, the estate blends the warmth and romance of French architecture with the substance and natural materials of an Alpine mountain retreat.
Spanning more than 7,000 square feet, the residence showcases extensive Arkansas bluestone, rich mahogany floors and staircases, custom cabinetry and millwork, refined smooth finish walls, Waterworks fixtures, and hydronic radiant heating throughout both levels. Every detail reflects an enduring commitment to quality, comfort, and craftsmanship.
Five bedrooms, multiple ensuite accommodations, a private library, and generous gathering spaces provide an elegant yet inviting environment for everyday living and entertaining. An expansive upper level retreat features two distinct yet connected living areas and a bathroom, offering exceptional flexibility for recreation, media, fitness, creative pursuits, or additional gathering space. Gas fireplaces and beautifully appointed interiors bring warmth and intimacy to the home’s substantial scale.
Beyond the residence, mature landscaping, expansive lawns, a rose garden, and extensive stonework create a serene, established mountain estate. Covered outdoor living spaces overlook the wooded surroundings, while nearby trails and Browns Creek connect the property to the natural beauty of the Sierra.
A concrete tile roof, copper gutters, three car garage, and welcoming motor court complement the estate’s enduring architecture. Significant recent investments in mechanical systems, insulation, landscaping, and fire mitigation reflect thoughtful stewardship of this exceptional property.
Ideally situated between Reno and Lake Tahoe, with convenient access to Mt. Rose skiing, golf, hiking, and year round mountain recreation, The Bennington Estate offers a distinctive expression of French Alpine living.
Old World elegance. Alpine character. An extraordinary Sierra Nevada estate.
Conceived by its original owners following extensive travels through France and designed in the tradition of renowned architect Jack Arnold, the estate blends the warmth and romance of French architecture with the substance and natural materials of an Alpine mountain retreat.
Spanning more than 7,000 square feet, the residence showcases extensive Arkansas bluestone, rich mahogany floors and staircases, custom cabinetry and millwork, refined smooth finish walls, Waterworks fixtures, and hydronic radiant heating throughout both levels. Every detail reflects an enduring commitment to quality, comfort, and craftsmanship.
Five bedrooms, multiple ensuite accommodations, a private library, and generous gathering spaces provide an elegant yet inviting environment for everyday living and entertaining. An expansive upper level retreat features two distinct yet connected living areas and a bathroom, offering exceptional flexibility for recreation, media, fitness, creative pursuits, or additional gathering space. Gas fireplaces and beautifully appointed interiors bring warmth and intimacy to the home’s substantial scale.
Beyond the residence, mature landscaping, expansive lawns, a rose garden, and extensive stonework create a serene, established mountain estate. Covered outdoor living spaces overlook the wooded surroundings, while nearby trails and Browns Creek connect the property to the natural beauty of the Sierra.
A concrete tile roof, copper gutters, three car garage, and welcoming motor court complement the estate’s enduring architecture. Significant recent investments in mechanical systems, insulation, landscaping, and fire mitigation reflect thoughtful stewardship of this exceptional property.
Ideally situated between Reno and Lake Tahoe, with convenient access to Mt. Rose skiing, golf, hiking, and year round mountain recreation, The Bennington Estate offers a distinctive expression of French Alpine living.
Old World elegance. Alpine character. An extraordinary Sierra Nevada estate.
Property Details
Price:
$3,848,000
MLS #:
260013456
Status:
Active
Beds:
5
Baths:
6
Type:
Single Family
Subtype:
Single Family Residence
Subdivision:
Bennington Court
Listed Date:
Oct 22, 2026
Finished Sq Ft:
7,240
Total Sq Ft:
7,240
Lot Size:
104,936 sqft / 2.41 acres (approx)
Year Built:
2000
See this Listing
Schools
Elementary School:
Hunsberger
Middle School:
Marce Herz
High School:
Galena
Interior
Appliances
Dishwasher, Disposal, Dryer, ENERGY STAR Qualified Appliances, Gas Cooktop, Gas Range, Oven, Refrigerator, Washer
Bathrooms
5 Full Bathrooms, 2 Half Bathrooms
Cooling
Central Air
Fireplaces Total
3
Flooring
Carpet, Ceramic Tile, Porcelain, Stone, Wood
Heating
Hot Water, Natural Gas, Radiant, Radiant Floor
Interior Features
Breakfast Bar, Cathedral Ceiling(s), Entrance Foyer, High Ceilings, In-Law Floorplan, Kitchen Island, Pantry, Primary Downstairs, Vaulted Ceiling(s), Walk-In Closet(s)
Laundry Features
Laundry Room, Washer Hookup
Levels
Two
Exterior
Association Amenities
Gated, Landscaping, Parking, Recreation Room, Security, Ski Accessible
Attached Garage YN
1
Common Walls
No Common Walls
Construction Materials
Stone
Exterior Features
Rain Gutters
Fencing
None
Garage Spaces
3
Lot Features
Greenbelt, Level, Sprinklers In Front, Sprinklers In Rear, Wooded
Other Structures
None
Parking Features
Additional Parking, Attached, Garage, Garage Door Opener, Parking Pad
Parking Spots
8
Parking Total
8
Patio And Porch Features
Terrace, Covered, Patio
Roof
Tile
Security Features
Carbon Monoxide Detector(s), Fire Alarm, Smoke Detector(s)
Spa Features
None
Stories
2
View
Mountain(s), Ski Resort, Trees/Woods
Window Features
Double Pane Windows, Drapes, Rods, Storm Window(s), Wood Frames
Financial
HOA Fee
$370
HOA Fee Frequency
Monthly
HOA Includes
Security, Snow Removal
HOA Name
St. James’s Village Homeowners Association
Taxes
$21,964
Map
Community
- Address70 Bennington Court Reno NV
- SubdivisionBennington Court
- CityReno
- CountyWashoe
- Zip Code89511
Market Summary
Current real estate data for Single Family in Reno as of Nov 22, 2026
580
Single Family Listed
80
Avg DOM
406
Avg $ / SqFt
$1,136,247
Avg List Price
Property Summary
- Located in the Bennington Court subdivision, 70 Bennington Court Reno NV is a Single Family for sale in Reno, NV, 89511. It is listed for $3,848,000 and features 5 beds, 6 baths, and has approximately 7,240 square feet of living space, and was originally constructed in 2000. The current price per square foot is $531. The average price per square foot for Single Family listings in Reno is $406. The average listing price for Single Family in Reno is $1,136,247.
Similar Listings Nearby
 Courtesy of Sierra Sotheby’s International. Disclaimer: All data relating to real estate for sale on this page comes from the Broker Reciprocity (BR) of the Northern Nevada Regional MLS. Detailed information about real estate listings held by brokerage firms other than Ascent Property Group include the name of the listing broker. Neither the listing company nor Ascent Property Group shall be responsible for any typographical errors, misinformation, misprints and shall be held totally harmless. The Broker providing this data believes it to be correct, but advises interested parties to confirm any item before relying on it in a purchase decision. Copyright 2026. Northern Nevada Regional MLS. All rights reserved.
70 Bennington Court
Reno, NV