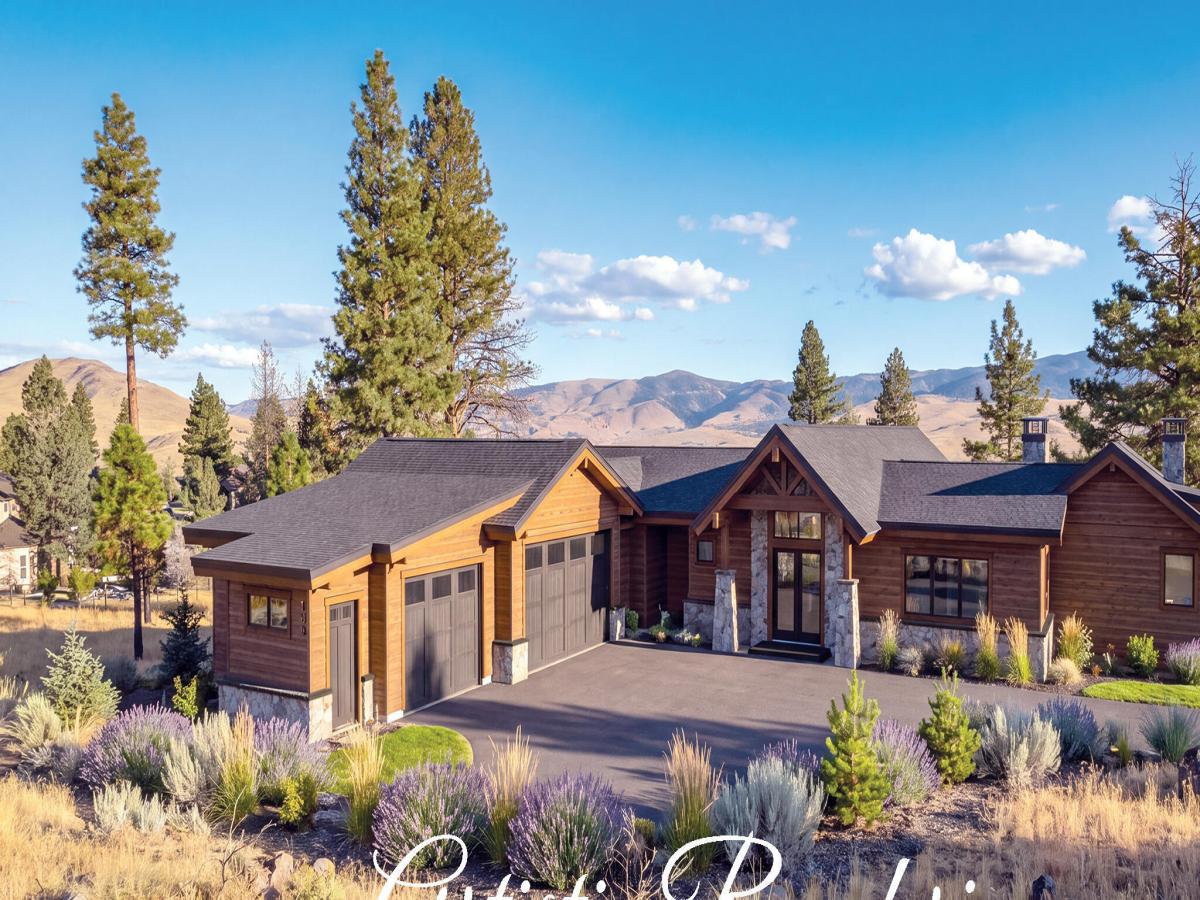


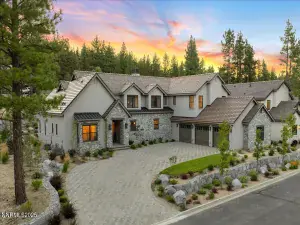
This is the opportunity you have been waiting for in St James Village: a ready-to-build HOA approved Tahoe style custom home to be built by one of Tahoe’s best luxury General Contractors, who will happily accommodate your preferences on interior amenities and finishes. Get the home you want, without stress or worry, as the Contractor masterfully coordinates all future approvals, inspections, and upgrades. County permit will be pulled and construction started upon executed contract. Make this stunning home your own and live where luxury and nature coexist in this peaceful gated community. Located on the east side of the Sierra Nevada south west of Reno, St James Village is only 20 minutes from Lake Tahoe, Mount Rose Ski Tahoe, or the Reno Tahoe International Airport. Many hiking and biking trails are within the community and many more are nearby. Underground utilities keep the views pristine. Amenities include: mountain, desert and foothill views from a plethora of picture windows; in-floor heating, smart home features, vaulted ceilings; a spacious kitchen with Thermador appliances, granite countertops, large island, and walk-in pantry; formal dining room; breakfast nook; living room with full bar; great room with floor-to-ceiling surround gas log fireplace; generously sized office; large game room; primary bedroom with designer gas log fireplace, two walk-in closets, tub, and a luxurious shower; four additional ensuite bedrooms; enclosed hot tub with window views of Reno’s spectacular sunrises; three-car garage; generator, 370 sq ft of deck including 184 sq ft of covered deck; and fully landscaped front and back yards. Artistic 3D renderings do not depict the full landscape finish, but are provided for context.
Property Details
Price:
$3,880,000
MLS #:
260011209
Status:
Active
Beds:
5
Baths:
6
Type:
Single Family
Subtype:
Single Family Residence
Subdivision:
St James’S Village Unit 2D
Listed Date:
Aug 29, 2026
Finished Sq Ft:
5,788
Total Sq Ft:
5,788
Lot Size:
45,302 sqft / 1.04 acres (approx)
Year Built:
See this Listing
Schools
Elementary School:
Hunsberger
Middle School:
Marce Herz
High School:
Galena
Interior
Appliances
Dishwasher, Disposal, Double Oven, Electric Oven, Electric Range, Gas Cooktop, Gas Range, Microwave, Refrigerator, Water Softener Owned
Bathrooms
5 Full Bathrooms, 2 Half Bathrooms
Cooling
Central Air
Fireplaces Total
2
Flooring
Carpet, Ceramic Tile, Wood
Heating
Radiant Floor
Interior Features
Breakfast Bar, Entrance Foyer, High Ceilings, In-Law Floorplan, Kitchen Island, Pantry, Primary Downstairs, Smart Thermostat, Vaulted Ceiling(s), Walk-In Closet(s)
Laundry Features
Cabinets, Laundry Room, Sink
Levels
Two
Exterior
Association Amenities
Gated, Landscaping
Attached Garage YN
1
Common Walls
No Common Walls
Construction Materials
Cedar, Stone
Exterior Features
None
Fencing
None
Garage Spaces
3
Lot Features
Gentle Sloping, Landscaped, Sloped Down, Sprinklers In Front, Sprinklers In Rear
New Construction YN
1
Other Structures
None
Parking Features
Attached, Garage, Garage Door Opener
Parking Spots
3
Parking Total
3
Patio And Porch Features
Uncovered, Covered, Deck
Roof
Composition, Pitched, Shingle
Security Features
Carbon Monoxide Detector(s), Smoke Detector(s)
Spa Features
Above Ground
Stories
2
View
Desert, Mountain(s), Trees/Woods
Window Features
Double Pane Windows, Low-Emissivity Windows
Financial
HOA Fee
$370
HOA Fee Frequency
Monthly
HOA Includes
Snow Removal
HOA Name
St James Homeowners Association
Taxes
$1,149
Map
Community
- Address455 Mount Mahogany Court Reno NV
- SubdivisionSt James’S Village Unit 2D
- CityReno
- CountyWashoe
- Zip Code89511
Market Summary
Current real estate data for Single Family in Reno as of Oct 14, 2026
608
Single Family Listed
78
Avg DOM
411
Avg $ / SqFt
$1,171,827
Avg List Price
Property Summary
- Located in the St James’S Village Unit 2D subdivision, 455 Mount Mahogany Court Reno NV is a Single Family for sale in Reno, NV, 89511. It is listed for $3,880,000 and features 5 beds, 6 baths, and has approximately 5,788 square feet of living space, and was originally constructed in 2027. The current price per square foot is $670. The average price per square foot for Single Family listings in Reno is $411. The average listing price for Single Family in Reno is $1,171,827.
Similar Listings Nearby
 Courtesy of Ferrari-Lund Real Estate South. Disclaimer: All data relating to real estate for sale on this page comes from the Broker Reciprocity (BR) of the Northern Nevada Regional MLS. Detailed information about real estate listings held by brokerage firms other than Ascent Property Group include the name of the listing broker. Neither the listing company nor Ascent Property Group shall be responsible for any typographical errors, misinformation, misprints and shall be held totally harmless. The Broker providing this data believes it to be correct, but advises interested parties to confirm any item before relying on it in a purchase decision. Copyright 2026. Northern Nevada Regional MLS. All rights reserved.
 455 Mount Mahogany Court
Reno, NV