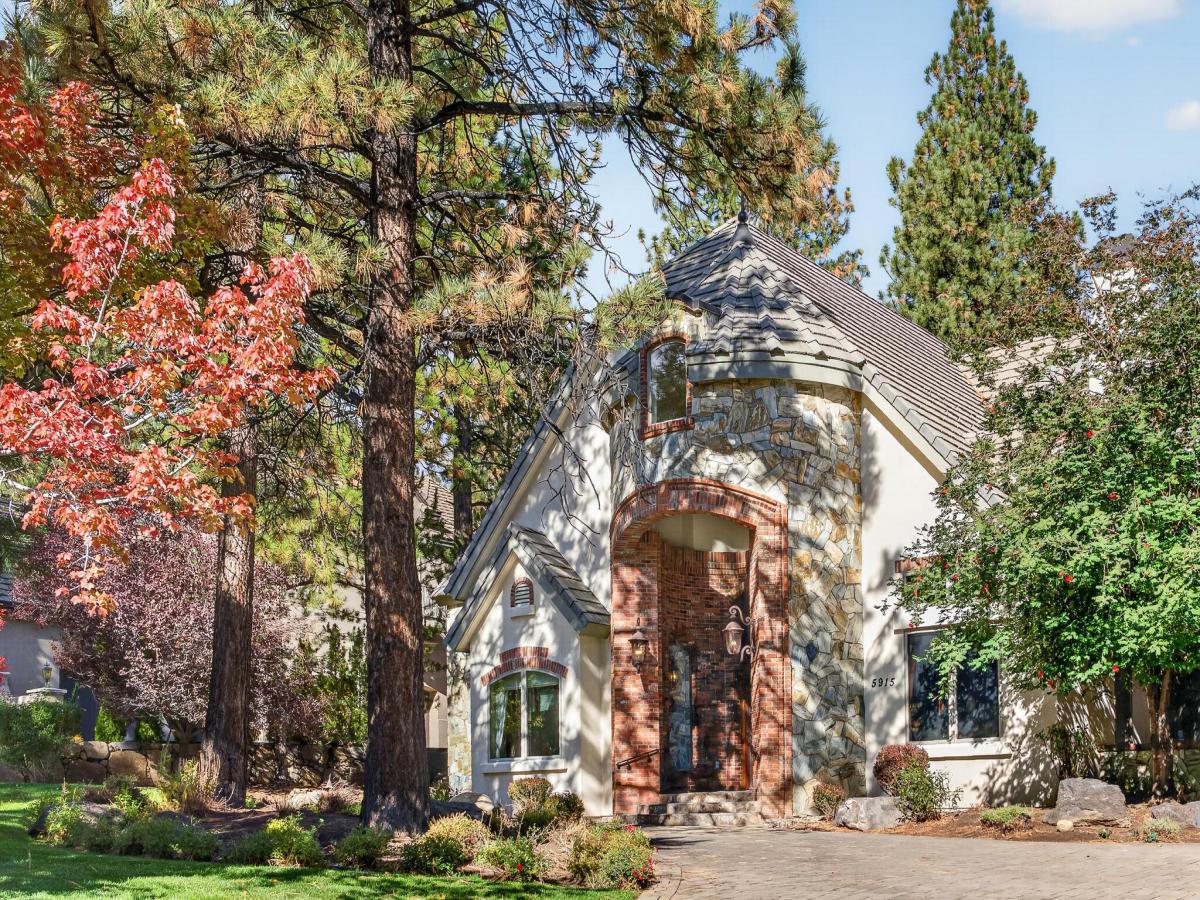


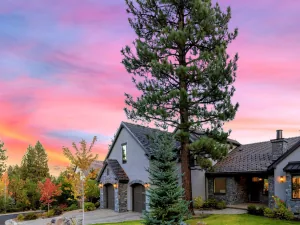
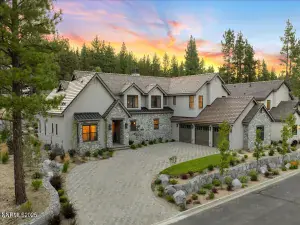
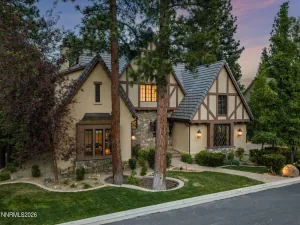
A remarkable expression of timeless elegance and architectural sophistication, 5915 Chambery Circle offers an extraordinary living experience where European-inspired design meets refined luxury. Included in the sale is the adjacent 0.5-acre parcel, presenting a rare opportunity to enjoy additional land alongside this exceptional estate. Surrounded by mature pines and beautifully landscaped grounds, this distinguished residence makes an unforgettable first impression with its striking stone façade, graceful turret, intricate brickwork, and stately architectural details.
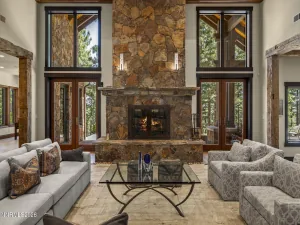
Inside, soaring ceilings, dramatic archways, expansive windows, and exquisite natural stone flooring create an atmosphere of grandeur while inviting warmth and natural light throughout. The impressive great room serves as a stunning centerpiece, featuring a magnificent stone fireplace, towering windows, and custom wood cabinetry. Designed for both intimate gatherings and grand-scale entertaining, the home’s thoughtfully connected living spaces offer an exceptional balance of comfort and sophistication.
At the heart of the residence, the gourmet kitchen is a showcase of craftsmanship, featuring richly detailed custom cabinetry, expansive stone countertops, professional-style appliances, an impressive range with an ornate wood surround, and generous islands designed for effortless entertaining. An adjoining wine display and dedicated serving areas further elevate the home’s entertaining appeal.
The luxurious primary suite offers a peaceful retreat with soaring ceilings, beautiful natural light, and an elegant four-poster bed setting. Its spacious ensuite bath features dual vanity areas, extensive cabinetry, and a soaking tub, creating a private sanctuary designed for relaxation.
From its distinctive architectural character to its exceptional interior finishes, every space reflects an appreciation for quality, craftsmanship, and enduring style. 5915 Chambery Circle is more than a residence. It is an extraordinary setting for a life beautifully lived.
*Seller is looking to sell the adjacent 0.5 acre parcel (148-061-49) along with the house (148-061-50). The price reflects this.*
*Some photos have been altered by AI*
Inside, soaring ceilings, dramatic archways, expansive windows, and exquisite natural stone flooring create an atmosphere of grandeur while inviting warmth and natural light throughout. The impressive great room serves as a stunning centerpiece, featuring a magnificent stone fireplace, towering windows, and custom wood cabinetry. Designed for both intimate gatherings and grand-scale entertaining, the home’s thoughtfully connected living spaces offer an exceptional balance of comfort and sophistication.
At the heart of the residence, the gourmet kitchen is a showcase of craftsmanship, featuring richly detailed custom cabinetry, expansive stone countertops, professional-style appliances, an impressive range with an ornate wood surround, and generous islands designed for effortless entertaining. An adjoining wine display and dedicated serving areas further elevate the home’s entertaining appeal.
The luxurious primary suite offers a peaceful retreat with soaring ceilings, beautiful natural light, and an elegant four-poster bed setting. Its spacious ensuite bath features dual vanity areas, extensive cabinetry, and a soaking tub, creating a private sanctuary designed for relaxation.
From its distinctive architectural character to its exceptional interior finishes, every space reflects an appreciation for quality, craftsmanship, and enduring style. 5915 Chambery Circle is more than a residence. It is an extraordinary setting for a life beautifully lived.
*Seller is looking to sell the adjacent 0.5 acre parcel (148-061-49) along with the house (148-061-50). The price reflects this.*
*Some photos have been altered by AI*
Property Details
Price:
$4,100,000
MLS #:
260013919
Status:
Active
Beds:
4
Baths:
4.5
Type:
Single Family
Subtype:
Single Family Residence
Subdivision:
Montreux 1
Listed Date:
Nov 5, 2026
Finished Sq Ft:
4,940
Total Sq Ft:
4,940
Lot Size:
23,871 sqft / 0.55 acres (approx)
Year Built:
2002
See this Listing
Schools
Elementary School:
Hunsberger
Middle School:
Pine
High School:
Galena
Interior
Appliances
Dishwasher, Disposal, Gas Cooktop, Microwave, Oven, Trash Compactor
Bathrooms
4 Full Bathrooms, 1 Half Bathroom
Cooling
Central Air
Fireplaces Total
1
Flooring
Carpet, Ceramic Tile, Slate, Wood
Heating
Forced Air, Natural Gas
Interior Features
Breakfast Bar, Ceiling Fan(s), Entrance Foyer, High Ceilings, Kitchen Island, Loft, Pantry, Primary Downstairs, Vaulted Ceiling(s), Walk-In Closet(s)
Laundry Features
Cabinets, Laundry Room, Shelves, Sink
Levels
Two
Exterior
Association Amenities
Gated, Management, Nordic Trails, Security
Attached Garage YN
1
Common Walls
No Common Walls
Construction Materials
Stone Veneer, Stucco
Fencing
None
Garage Spaces
3
Lot Features
Gentle Sloping, Landscaped, Sprinklers In Front, Sprinklers In Rear, Wooded
Other Structures
None
Parking Features
Attached, Garage
Parking Spots
3
Parking Total
3
Patio And Porch Features
Uncovered, Covered, Patio
Roof
Pitched, Tile
Security Features
Security Gate, Security System, Security System Owned, Smoke Detector(s)
Spa Features
None
Stories
2
View
Mountain(s), Ski Resort, Trees/Woods
Window Features
Blinds, Double Pane Windows, Drapes, Rods
Financial
HOA Fee
$1,600
HOA Fee Frequency
Quarterly
HOA Includes
Internet, Snow Removal
HOA Name
Montreux Owner Association
Taxes
$20,087
Map
Community
- Address5915 Chambery Circle Reno NV
- SubdivisionMontreux 1
- CityReno
- CountyWashoe
- Zip Code89511
Market Summary
Current real estate data for Single Family in Reno as of Nov 09, 2026
580
Single Family Listed
81
Avg DOM
406
Avg $ / SqFt
$1,147,386
Avg List Price
Property Summary
- Located in the Montreux 1 subdivision, 5915 Chambery Circle Reno NV is a Single Family for sale in Reno, NV, 89511. It is listed for $4,100,000 and features 4 beds, 5 baths, and has approximately 4,940 square feet of living space, and was originally constructed in 2002. The current price per square foot is $830. The average price per square foot for Single Family listings in Reno is $406. The average listing price for Single Family in Reno is $1,147,386.
Similar Listings Nearby
 Courtesy of RE/MAX Professionals-Reno. Disclaimer: All data relating to real estate for sale on this page comes from the Broker Reciprocity (BR) of the Northern Nevada Regional MLS. Detailed information about real estate listings held by brokerage firms other than Ascent Property Group include the name of the listing broker. Neither the listing company nor Ascent Property Group shall be responsible for any typographical errors, misinformation, misprints and shall be held totally harmless. The Broker providing this data believes it to be correct, but advises interested parties to confirm any item before relying on it in a purchase decision. Copyright 2026. Northern Nevada Regional MLS. All rights reserved.
5915 Chambery Circle
Reno, NV