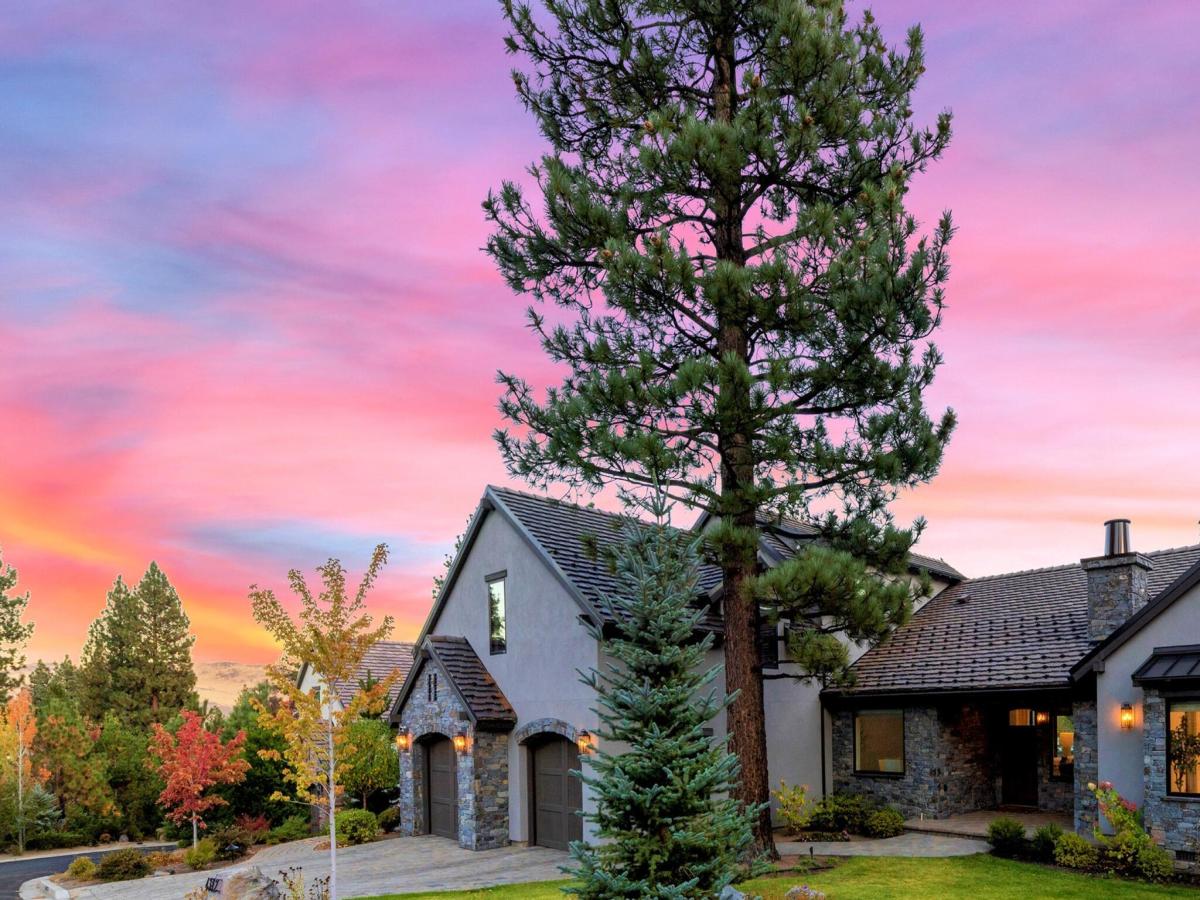


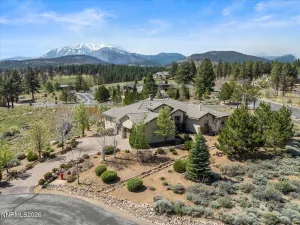
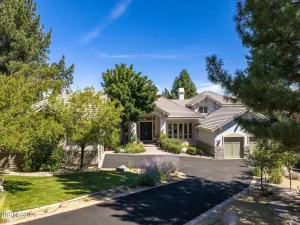
Over $1 million in upgrades, views of Mt. Rose Ski Resort from the backyard, and a setting inside the gated community of Montreux, home to the only Jack Nicklaus Signature golf course in Northern Nevada and a longtime PGA Tour venue. Inside, the great room makes a striking first impression with soaring ceilings, exposed wood beams, and sliding doors that open to the backyard for true indoor-outdoor living. The gourmet kitchen features Thermador appliances, a Miele built-in coffee maker, a wine refrigerator, and a walk-in pantry, ready for everything from quiet mornings to a full house. Four en-suite bedrooms, two on the main level and two upstairs, give everyone their own space, and the upstairs family room with wet bar adds a second place to gather. The backyard is built for year-round enjoyment: fire up the built-in BBQ, gather around the fire pit, then trade the spa for the cold plunge, all with the ski runs of Mt. Rose in view. Additional features include a natural gas whole-home generator and a heated garage with built-in storage, ready for an EV charger. Hiking and biking trails surround the community, the slopes are about 20 minutes away, Lake Tahoe is about 30 minutes away, and Nevada has no state income tax. Ski in the morning, golf in the afternoon, and come home to the view.
Property Details
Price:
$3,295,000
MLS #:
260013199
Status:
Active
Beds:
4
Baths:
4.5
Type:
Single Family
Subtype:
Single Family Residence
Listed Date:
Oct 16, 2026
Finished Sq Ft:
4,310
Total Sq Ft:
4,310
Lot Size:
14,999 sqft / 0.34 acres (approx)
Year Built:
2022
See this Listing
Schools
Elementary School:
Hunsberger
Middle School:
Marce Herz
High School:
Galena
Interior
Appliances
Additional Refrigerator(s), Dishwasher, Disposal, Double Oven, Dryer, Gas Cooktop, Microwave, Refrigerator, Smart Appliance(s), Washer, Water Softener Owned
Bathrooms
4 Full Bathrooms, 1 Half Bathroom
Cooling
Central Air
Fireplaces Total
1
Flooring
Luxury Vinyl, Porcelain
Heating
Fireplace(s), Forced Air, Natural Gas
Interior Features
High Ceilings, Kitchen Island, Pantry, Primary Downstairs, Smart Thermostat, Walk-In Closet(s)
Laundry Features
Cabinets, Laundry Room, Shelves, Sink, Washer Hookup
Levels
Two
Exterior
Association Amenities
Gated, Security
Attached Garage YN
1
Common Walls
No Common Walls
Construction Materials
Stone Veneer, Stucco
Exterior Features
Built-in Barbecue, Fire Pit, Rain Gutters
Fencing
None
Garage Spaces
3
Lot Features
Landscaped, Sloped Down, Sprinklers In Front, Sprinklers In Rear
Other Structures
None
Parking Features
Attached, Garage, Garage Door Opener, Tandem
Parking Spots
3
Parking Total
3
Patio And Porch Features
Uncovered, Patio
Roof
Pitched, Tile
Security Features
Security System Owned, Smoke Detector(s)
Spa Features
Above Ground
Stories
2
View
Mountain(s), Trees/Woods
Window Features
Blinds, Double Pane Windows, Drapes, Vinyl Frames
Financial
HOA Fee
$1,600
HOA Fee Frequency
Quarterly
HOA Includes
Security, Snow Removal
HOA Name
Montreux
Taxes
$14,809
Map
Community
- Address4312 Beaujolais Street Reno NV
- CityReno
- CountyWashoe
- Zip Code89511
Market Summary
Current real estate data for Single Family in Reno as of Oct 20, 2026
601
Single Family Listed
79
Avg DOM
412
Avg $ / SqFt
$1,171,862
Avg List Price
Property Summary
- 4312 Beaujolais Street Reno NV is a Single Family for sale in Reno, NV, 89511. It is listed for $3,295,000 and features 4 beds, 5 baths, and has approximately 4,310 square feet of living space, and was originally constructed in 2022. The current price per square foot is $765. The average price per square foot for Single Family listings in Reno is $412. The average listing price for Single Family in Reno is $1,171,862.
Similar Listings Nearby
 Courtesy of Engel & Volkers Reno. Disclaimer: All data relating to real estate for sale on this page comes from the Broker Reciprocity (BR) of the Northern Nevada Regional MLS. Detailed information about real estate listings held by brokerage firms other than Ascent Property Group include the name of the listing broker. Neither the listing company nor Ascent Property Group shall be responsible for any typographical errors, misinformation, misprints and shall be held totally harmless. The Broker providing this data believes it to be correct, but advises interested parties to confirm any item before relying on it in a purchase decision. Copyright 2026. Northern Nevada Regional MLS. All rights reserved.
4312 Beaujolais Street
Reno, NV