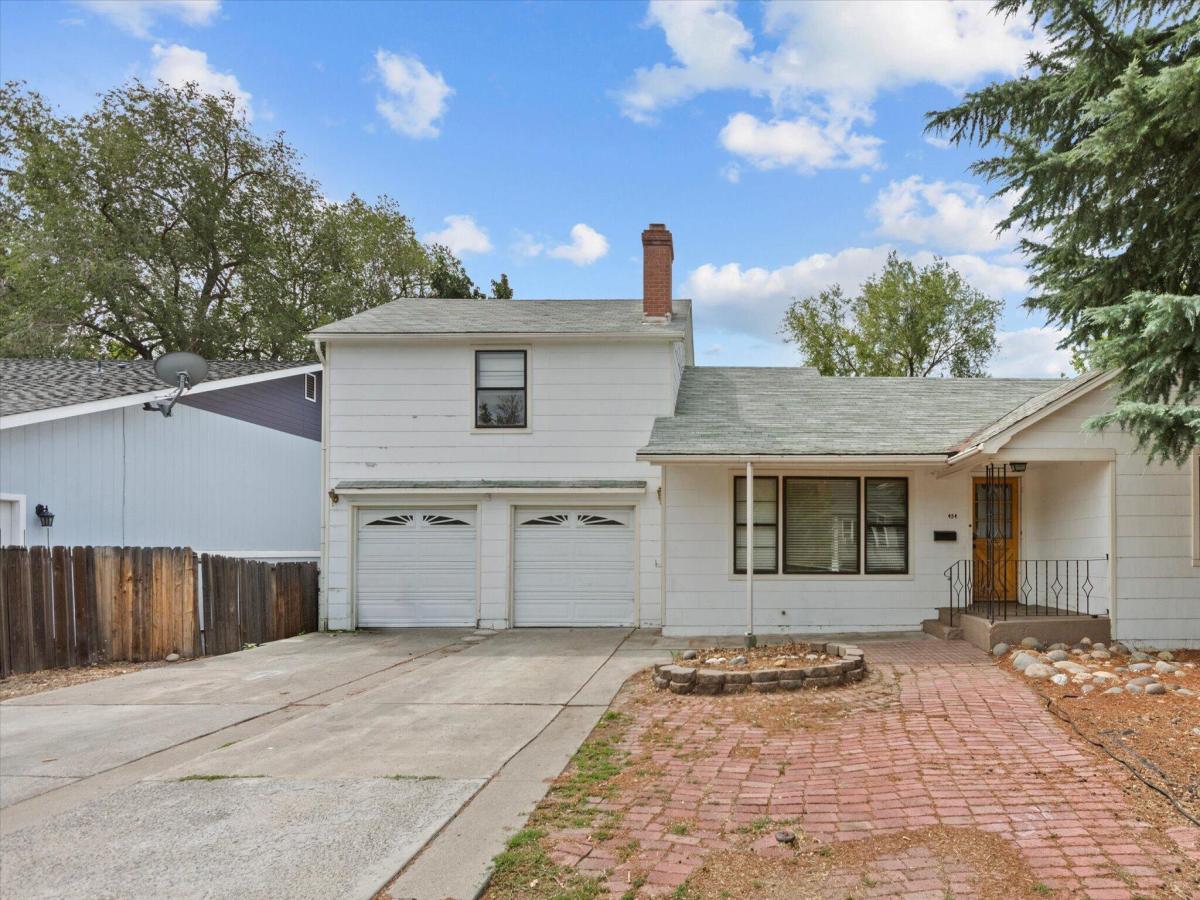
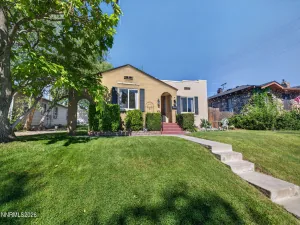
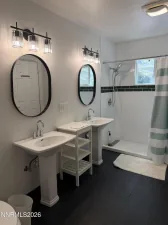
Welcome to 454 Glenmanor Drive, a spacious 5-bedroom, 3-bath home offering approximately 2,002 sq. ft. in one of Reno’s established and desirable 89509 neighborhoods. Built in 1948, this home offers the character and charm of an established Reno property along with the space and versatility to make it your own. Ready for its next chapter, this home offers a fantastic opportunity for a buyer looking to update, renovate, and add their own personal style. While the property is in need of updating, its generous floor plan, five bedrooms, three bathrooms, and central location provide a great foundation for creating something special. The flexible layout offers plenty of room for everyday living, entertaining, a home office, guest space, or whatever fits your needs. A fireplace adds to the home’s original character, while the approximately 6,752 sq. ft. lot provides outdoor space for relaxing, entertaining, gardening, or creating your own backyard retreat. Location is a major highlight, with convenient access to Midtown, Virginia Lake, Downtown Reno, local restaurants, shopping, parks, and everyday amenities. With its combination of space, character, location, and renovation potential, 454 Glenmanor Drive is an exciting opportunity for someone with a vision to bring new life to a classic Reno home. Bring your ideas and imagination and make this property your own!
Property Details
Price:
$550,000
MLS #:
260011088
Status:
Active
Beds:
5
Baths:
3
Type:
Single Family
Subtype:
Single Family Residence
Listed Date:
Aug 27, 2026
Finished Sq Ft:
2,002
Total Sq Ft:
2,002
Lot Size:
6,752 sqft / 0.16 acres (approx)
Year Built:
1948
See this Listing
Schools
Elementary School:
Mt. Rose
Middle School:
Swope
High School:
Reno
Interior
Appliances
Electric Cooktop, Electric Oven
Bathrooms
3 Full Bathrooms
Fireplaces Total
1
Flooring
Carpet, Concrete, Laminate, Tile, Vinyl, Wood
Heating
Heat Pump, Oil
Interior Features
Ceiling Fan(s), Walk-In Closet(s)
Laundry Features
In Basement
Levels
Three Or More
Exterior
Attached Garage YN
1
Common Walls
No Common Walls
Construction Materials
Asbestos
Exterior Features
Dog Run, Rain Gutters
Fencing
Back Yard
Garage Spaces
2
Lot Features
Gentle Sloping, Sloped Down, Sprinklers In Rear
Other Structures
None
Parking Features
Attached, Garage
Parking Spots
3
Parking Total
3
Patio And Porch Features
Covered, Deck
Roof
Shingle
Security Features
Smoke Detector(s)
Spa Features
None
Stories
3
Window Features
Blinds, Double Pane Windows, Metal Frames
Financial
Taxes
$1,749
Map
Community
- Address454 Glenmanor Drive Reno NV
- CityReno
- CountyWashoe
- Zip Code89509
Market Summary
Current real estate data for Single Family in Reno as of Sep 04, 2026
607
Single Family Listed
73
Avg DOM
410
Avg $ / SqFt
$1,185,517
Avg List Price
Property Summary
- 454 Glenmanor Drive Reno NV is a Single Family for sale in Reno, NV, 89509. It is listed for $550,000 and features 5 beds, 3 baths, and has approximately 2,002 square feet of living space, and was originally constructed in 1948. The current price per square foot is $275. The average price per square foot for Single Family listings in Reno is $410. The average listing price for Single Family in Reno is $1,185,517.
Similar Listings Nearby
 Courtesy of Real Broker LLC. Disclaimer: All data relating to real estate for sale on this page comes from the Broker Reciprocity (BR) of the Northern Nevada Regional MLS. Detailed information about real estate listings held by brokerage firms other than Ascent Property Group include the name of the listing broker. Neither the listing company nor Ascent Property Group shall be responsible for any typographical errors, misinformation, misprints and shall be held totally harmless. The Broker providing this data believes it to be correct, but advises interested parties to confirm any item before relying on it in a purchase decision. Copyright 2026. Northern Nevada Regional MLS. All rights reserved.
 454 Glenmanor Drive
Reno, NV