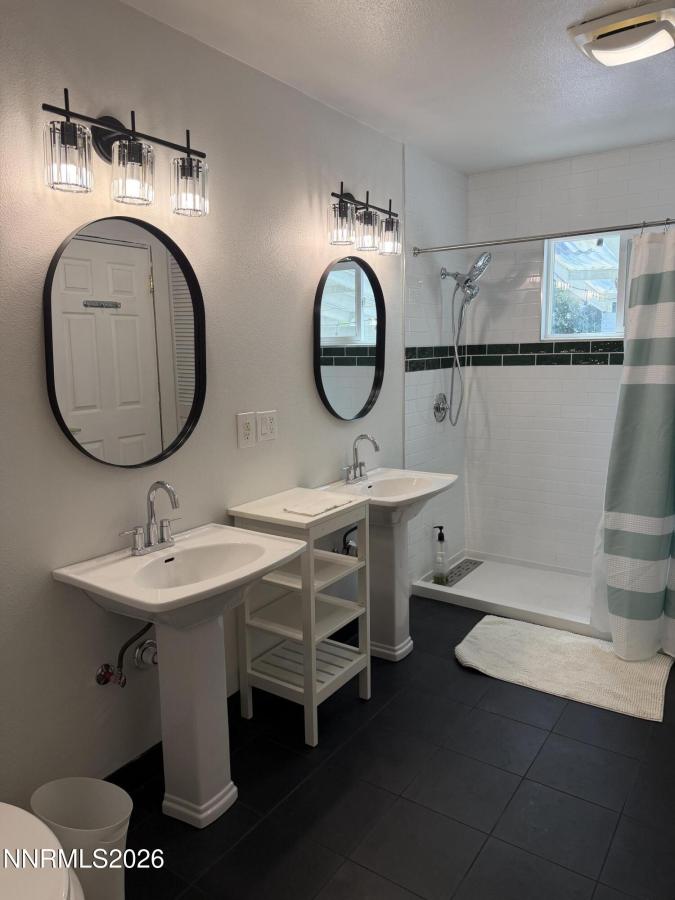
Looking for a charming, move-in-ready home in Old Southwest Reno with high-ticket updates and serious curb appeal? This 3-bedroom, 2-bathroom, 1,920-square-foot character home blends classic charm with major modern upgrades in one of the city’s most desirable neighborhoods. **Top Features & Recent Upgrades** * **Remodeled Primary Suite:** Fully updated primary bathroom featuring a custom walk-in shower, dual sinks, new fixtures, and modern lighting. * **Big-Ticket Systems Completed:** Comes with updated electrical, a new/updated sewer line, newer energy-efficient windows, and a recently replaced roof for complete peace of mind. * **Original Character:** Beautiful hardwood floors throughout the main living areas and bedrooms. * **Famous Wildflower Garden:** Incredible front and backyard landscaping that transforms into a vibrant, neighborhood-favorite wildflower show every spring and summer. * **Driveway & Garage Upgrades:** Brand-new extra-wide driveway for extra parking, plus flexible washer/dryer setups (options for garage hookups or inside). **Flexible Seller Credits** Depending on your offer, the seller is open to negotiated buyer credits for exterior paint, irrigation, or additional landscaping customization. Priced to sell and truly unique—homes with this level of character and updated infrastructure in Old Southwest don’t stay on the market long. Contact the listing agent today to schedule a private tour!
Property Details
Price:
$600,000
MLS #:
260010855
Status:
Active
Beds:
3
Baths:
2
Type:
Single Family
Subtype:
Single Family Residence
Subdivision:
Westfield Village
Listed Date:
Aug 21, 2026
Finished Sq Ft:
1,920
Total Sq Ft:
1,920
Lot Size:
7,448 sqft / 0.17 acres (approx)
Year Built:
1946
See this Listing
Schools
Elementary School:
Beck
Middle School:
Swope
High School:
Reno
Interior
Appliances
Dishwasher, Disposal, Dryer, Electric Cooktop, Electric Oven, Electric Range, Oven, Refrigerator, Washer
Bathrooms
2 Full Bathrooms
Cooling
Electric, Evaporative Cooling, Wall/Window Unit(s)
Fireplaces Total
1
Flooring
Stone, Tile, Wood
Heating
Fireplace(s), Forced Air, Oil, Pellet Stove
Interior Features
Ceiling Fan(s), Entrance Foyer, High Ceilings, Pantry, Primary Downstairs
Laundry Features
Cabinets, In Kitchen
Levels
One
Exterior
Attached Garage YN
1
Common Walls
No Common Walls
Exterior Features
Awning(s), Dog Run
Fencing
Back Yard, Partial
Garage Spaces
1
Lot Features
Level
Other Structures
Shed(s)
Parking Features
Attached, Garage
Parking Spots
2
Parking Total
2
Patio And Porch Features
Awning(s), Patio
Roof
Composition
Security Features
Carbon Monoxide Detector(s), Smoke Detector(s)
Spa Features
None
Stories
1
View
Trees/Woods
Window Features
Blinds, Double Pane Windows, Vinyl Frames
Financial
Taxes
$2,685
Map
Community
- Address1025 Primrose Street Reno NV
- SubdivisionWestfield Village
- CityReno
- CountyWashoe
- Zip Code89509
Market Summary
Current real estate data for Single Family in Reno as of Sep 04, 2026
605
Single Family Listed
73
Avg DOM
410
Avg $ / SqFt
$1,187,324
Avg List Price
Property Summary
- Located in the Westfield Village subdivision, 1025 Primrose Street Reno NV is a Single Family for sale in Reno, NV, 89509. It is listed for $600,000 and features 3 beds, 2 baths, and has approximately 1,920 square feet of living space, and was originally constructed in 1946. The current price per square foot is $313. The average price per square foot for Single Family listings in Reno is $410. The average listing price for Single Family in Reno is $1,187,324.
Similar Listings Nearby
 Courtesy of eXp Realty, LLC. Disclaimer: All data relating to real estate for sale on this page comes from the Broker Reciprocity (BR) of the Northern Nevada Regional MLS. Detailed information about real estate listings held by brokerage firms other than Ascent Property Group include the name of the listing broker. Neither the listing company nor Ascent Property Group shall be responsible for any typographical errors, misinformation, misprints and shall be held totally harmless. The Broker providing this data believes it to be correct, but advises interested parties to confirm any item before relying on it in a purchase decision. Copyright 2026. Northern Nevada Regional MLS. All rights reserved.
 1025 Primrose Street
Reno, NV