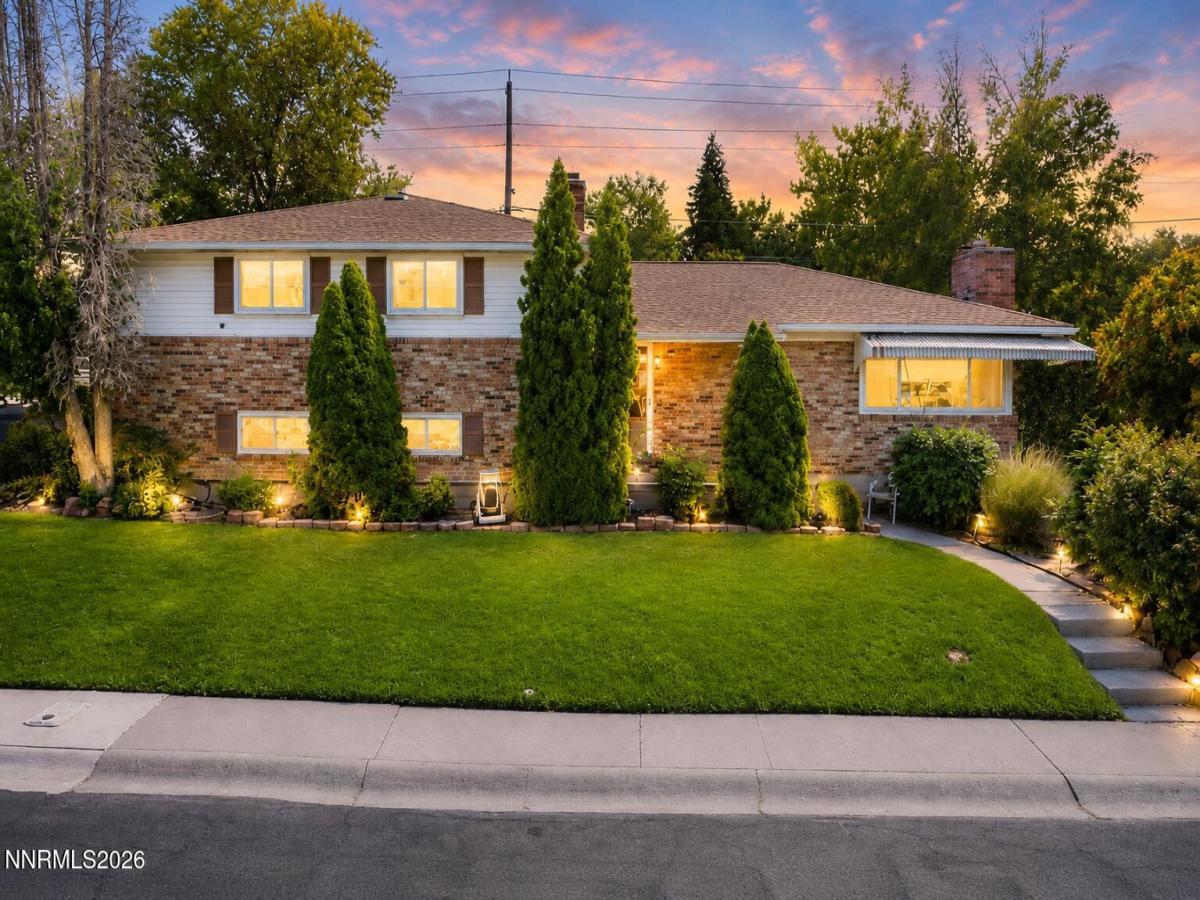
*PRICED TO SELL* Welcome to this charming 3-bedroom, 3-bathroom home in the heart of desirable Old South Reno. Full of character and timeless appeal, this residence captures the nostalgic charm of the 1950s and 1960s while offering thoughtful updates for today’s lifestyle. The classic brick exterior is complemented by a mature front yard, creating a warm and welcoming first impression. Inside, you’ll find beautifully refurbished original hardwood flooring that showcases the home’s authentic character, along with triple-pane windows upstairs and double-pane windows throughout the remainder of the home for added comfort and energy efficiency. The partially finished basement offers versatile living space and features a cozy wood-burning fireplace, while the main level boasts a gas fireplace, perfect for relaxing evenings at home. With its own separate exterior entrance, the basement provides added flexibility and presents excellent potential for a guest suite, multigenerational living, home office, or possible income-producing opportunity. Ideally located near shopping, dining, parks, and schools for all grade levels, this home combines convenience with the charm of one of Reno’s most established neighborhoods. Move-in ready with plenty of opportunity to add your own personal style, this classic Old South Reno home offers the perfect blend of vintage character, modern updates, versatility, and an unbeatable location.
Property Details
Price:
$689,900
MLS #:
260009471
Status:
Active
Beds:
3
Baths:
3
Type:
Single Family
Subtype:
Single Family Residence
Subdivision:
Ferris
Listed Date:
Jul 23, 2026
Finished Sq Ft:
2,616
Total Sq Ft:
2,616
Lot Size:
8,059 sqft / 0.19 acres (approx)
Year Built:
1956
See this Listing
Schools
Elementary School:
Hunter Lake
Middle School:
Swope
High School:
Reno
Interior
Appliances
Dishwasher, Disposal, Electric Cooktop, Electric Oven, Electric Range, Oven, Refrigerator
Bathrooms
3 Full Bathrooms
Fireplaces Total
2
Flooring
Ceramic Tile, Tile, Vinyl, Wood
Heating
Oil
Interior Features
Entrance Foyer, Smart Thermostat
Laundry Features
Laundry Room, Shelves, Washer Hookup
Levels
One
Exterior
Attached Garage YN
1
Common Walls
No Common Walls
Construction Materials
Brick
Exterior Features
Fire Pit, Multiple Entry Flat or Ramped, None
Fencing
Back Yard, Full
Garage Spaces
1
Lot Features
Corner Lot, Gentle Sloping, Landscaped, Level, Sprinklers In Front
Other Structures
None
Parking Features
Attached, Detached, Garage, Garage Door Opener
Parking Spots
1
Parking Total
1
Patio And Porch Features
Uncovered, Porch, Awning(s), Covered, Patio
Roof
Composition, Pitched, Shingle
Security Features
Smoke Detector(s)
Spa Features
None
Stories
1
View
Trees/Woods
Window Features
Double Pane Windows, Drapes, Rods, Triple Pane Windows
Financial
Taxes
$1,760
Map
Community
- Address1600 Marla Drive Reno NV
- SubdivisionFerris
- CityReno
- CountyWashoe
- Zip Code89509
Market Summary
Current real estate data for Single Family in Reno as of Sep 25, 2026
612
Single Family Listed
73
Avg DOM
413
Avg $ / SqFt
$1,162,951
Avg List Price
Property Summary
- Located in the Ferris subdivision, 1600 Marla Drive Reno NV is a Single Family for sale in Reno, NV, 89509. It is listed for $689,900 and features 3 beds, 3 baths, and has approximately 2,616 square feet of living space, and was originally constructed in 1956. The current price per square foot is $264. The average price per square foot for Single Family listings in Reno is $413. The average listing price for Single Family in Reno is $1,162,951.
Similar Listings Nearby
 Courtesy of Coldwell Banker Select Mt Rose. Disclaimer: All data relating to real estate for sale on this page comes from the Broker Reciprocity (BR) of the Northern Nevada Regional MLS. Detailed information about real estate listings held by brokerage firms other than Ascent Property Group include the name of the listing broker. Neither the listing company nor Ascent Property Group shall be responsible for any typographical errors, misinformation, misprints and shall be held totally harmless. The Broker providing this data believes it to be correct, but advises interested parties to confirm any item before relying on it in a purchase decision. Copyright 2026. Northern Nevada Regional MLS. All rights reserved.
 1600 Marla Drive
Reno, NV