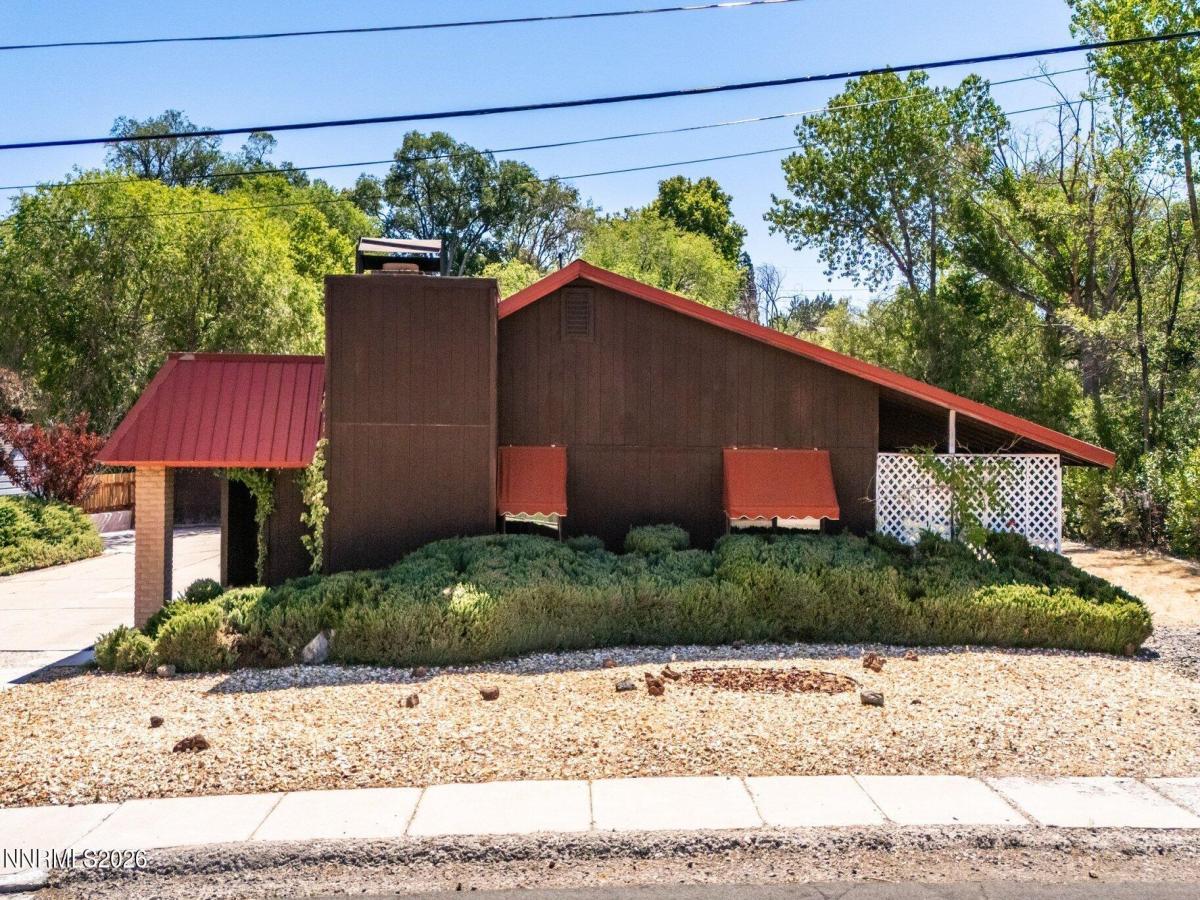
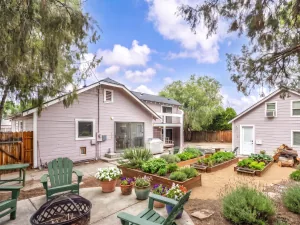
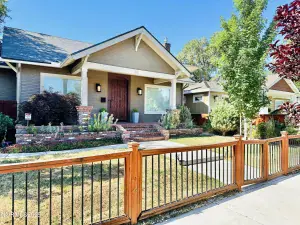
Opportunity awaits on this charming 0.41-acre property in the heart of southwest Reno. Tucked among mature trees in an established neighborhood, this unique 2-bedroom, 2-bath home offers privacy, character, and incredible potential. The thoughtfully designed floor plan features spacious living areas, a striking brick fireplace, built-in shelving, and large windows that fill the home with natural light. Full of original charm, this home is ready for its next chapter, offering the perfect opportunity to restore, renovate, or reimagine it to fit your own style and vision. Outside, the expansive lot provides a peaceful setting with room to garden, entertain, or simply enjoy the outdoors, while the detached workshop offers endless possibilities for projects, hobbies, or additional storage. Rarely does a property with this much land, personality, and potential become available in such a desirable southwest Reno location, just minutes from shopping, dining, parks, and everyday conveniences.
Property Details
Price:
$669,000
MLS #:
260009587
Status:
Active
Beds:
2
Baths:
2
Type:
Single Family
Subtype:
Single Family Residence
Listed Date:
Jul 25, 2026
Finished Sq Ft:
1,600
Total Sq Ft:
1,600
Lot Size:
17,860 sqft / 0.41 acres (approx)
Year Built:
1976
See this Listing
Schools
Elementary School:
Hunter Lake
Middle School:
Swope
High School:
Reno
Interior
Appliances
Dishwasher, Electric Oven, Gas Cooktop, Gas Range, Oven
Bathrooms
2 Full Bathrooms
Cooling
Central Air, Electric
Fireplaces Total
1
Flooring
Laminate
Heating
Fireplace(s), Forced Air, Natural Gas
Interior Features
Entrance Foyer, Primary Downstairs, Walk-In Closet(s)
Laundry Features
Cabinets, In Garage, Sink, Washer Hookup
Levels
One
Exterior
Attached Garage YN
1
Common Walls
No Common Walls
Construction Materials
Masonite
Exterior Features
Rain Gutters
Fencing
Partial
Garage Spaces
2
Lot Features
Level
Other Structures
Shed(s), Workshop
Parking Features
Additional Parking, Attached, Garage, Garage Door Opener, RV Access/Parking
Parking Spots
2
Parking Total
2
Patio And Porch Features
Porch, Covered, Patio
Roof
Metal
Security Features
Security System Owned, Smoke Detector(s)
Spa Features
None
Stories
1
View
Mountain(s)
Window Features
Double Pane Windows, Metal Frames, Skylight(s)
Financial
Taxes
$2,516
Map
Community
- Address1360 Clough Road Reno NV
- CityReno
- CountyWashoe
- Zip Code89509
Market Summary
Current real estate data for Single Family in Reno as of Sep 04, 2026
606
Single Family Listed
73
Avg DOM
409
Avg $ / SqFt
$1,184,860
Avg List Price
Property Summary
- 1360 Clough Road Reno NV is a Single Family for sale in Reno, NV, 89509. It is listed for $669,000 and features 2 beds, 2 baths, and has approximately 1,600 square feet of living space, and was originally constructed in 1976. The current price per square foot is $418. The average price per square foot for Single Family listings in Reno is $409. The average listing price for Single Family in Reno is $1,184,860.
Similar Listings Nearby

 Courtesy of Sierra Sotheby’s International. Disclaimer: All data relating to real estate for sale on this page comes from the Broker Reciprocity (BR) of the Northern Nevada Regional MLS. Detailed information about real estate listings held by brokerage firms other than Ascent Property Group include the name of the listing broker. Neither the listing company nor Ascent Property Group shall be responsible for any typographical errors, misinformation, misprints and shall be held totally harmless. The Broker providing this data believes it to be correct, but advises interested parties to confirm any item before relying on it in a purchase decision. Copyright 2026. Northern Nevada Regional MLS. All rights reserved.
 1360 Clough Road
Reno, NV