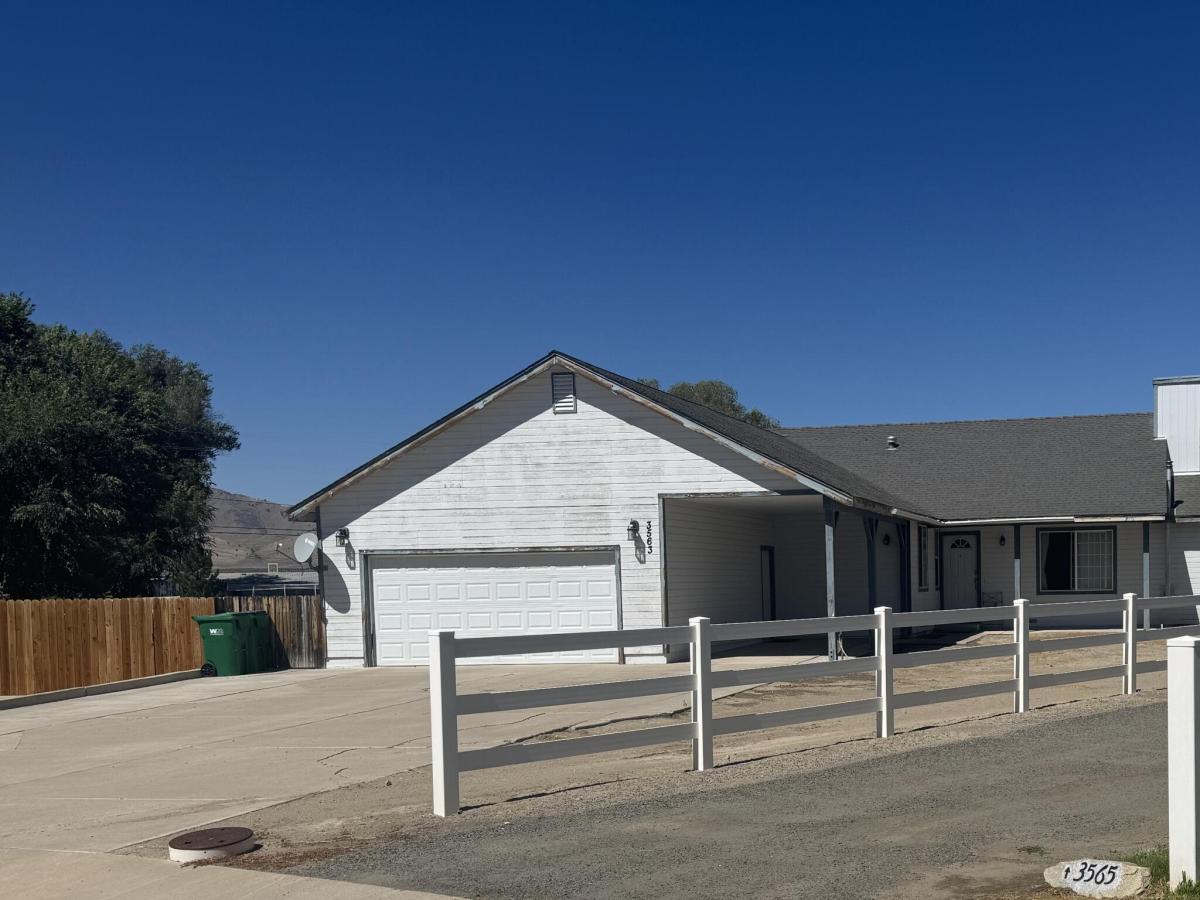
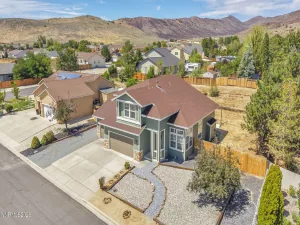
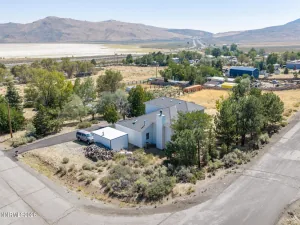
Rare opportunity to own a spacious 5-bedroom single-story home situated on a full acre, complete with an impressive 1,800 sq. ft. outbuilding offering endless possibilities for hobby, business, storage, or recreational use. Originally designed as a 3-bedroom residence, the home was thoughtfully expanded to include a private 2-bedroom guest suite, currently utilized as a home gym. The versatile outbuilding features four overhead doors, including two with RV-height clearance, and is equipped with electricity, heating, an air compressor system, and numerous additional amenities. The list price reflects unfinished exterior improvements, including paint and landscaping, allowing the next owner to add their own personal touches. Sprinkler and drip irrigation systems are already installed and ready for lawns, gardens, and landscaping enhancements. Offers are subject to court approval.
Property Details
Price:
$650,000
MLS #:
260011556
Status:
Active
Beds:
5
Baths:
3
Type:
Single Family
Subtype:
Single Family Residence
Listed Date:
Sep 5, 2026
Finished Sq Ft:
2,177
Total Sq Ft:
2,177
Lot Size:
43,560 sqft / 1.00 acres (approx)
Year Built:
1997
See this Listing
Schools
Elementary School:
Gomes
Middle School:
Cold Springs
High School:
North Valleys
Interior
Appliances
Dishwasher, Disposal, None
Bathrooms
3 Full Bathrooms
Cooling
Central Air, Wall/Window Unit(s)
Fireplaces Total
1
Flooring
Carpet, Ceramic Tile, Laminate, Vinyl
Heating
Forced Air, Pellet Stove, Propane
Interior Features
Breakfast Bar, Ceiling Fan(s), Entrance Foyer, High Ceilings, No Interior Steps, Primary Downstairs, Vaulted Ceiling(s), Walk-In Closet(s)
Laundry Features
In Unit, Laundry Room
Levels
One
Exterior
Attached Garage YN
1
Common Walls
No Common Walls
Exterior Features
Fire Pit
Fencing
Full
Garage Spaces
10
Lot Features
Cul-De-Sac, Level, Sprinklers In Front, Sprinklers In Rear
Other Structures
Outbuilding, Storage, Workshop
Parking Features
Additional Parking, Attached, Detached, Garage, Garage Door Opener, Heated Garage, Parking Pad, RV Access/Parking, RV Garage
Parking Spots
10
Parking Total
10
Patio And Porch Features
Covered, Patio
Roof
Composition, Pitched
Security Features
Keyless Entry, Smoke Detector(s)
Spa Features
None
Stories
1
Window Features
Double Pane Windows, Window Coverings
Financial
Taxes
$2,676
Map
Community
- Address3563 Daniel Paul Court Reno NV
- CityReno
- CountyWashoe
- Zip Code89508
Market Summary
Current real estate data for Single Family in Reno as of Sep 06, 2026
607
Single Family Listed
73
Avg DOM
409
Avg $ / SqFt
$1,188,710
Avg List Price
Property Summary
- 3563 Daniel Paul Court Reno NV is a Single Family for sale in Reno, NV, 89508. It is listed for $650,000 and features 5 beds, 3 baths, and has approximately 2,177 square feet of living space, and was originally constructed in 1997. The current price per square foot is $299. The average price per square foot for Single Family listings in Reno is $409. The average listing price for Single Family in Reno is $1,188,710.
Similar Listings Nearby
 Courtesy of Real Estate of Reno Sparks. Disclaimer: All data relating to real estate for sale on this page comes from the Broker Reciprocity (BR) of the Northern Nevada Regional MLS. Detailed information about real estate listings held by brokerage firms other than Ascent Property Group include the name of the listing broker. Neither the listing company nor Ascent Property Group shall be responsible for any typographical errors, misinformation, misprints and shall be held totally harmless. The Broker providing this data believes it to be correct, but advises interested parties to confirm any item before relying on it in a purchase decision. Copyright 2026. Northern Nevada Regional MLS. All rights reserved.
 3563 Daniel Paul Court
Reno, NV