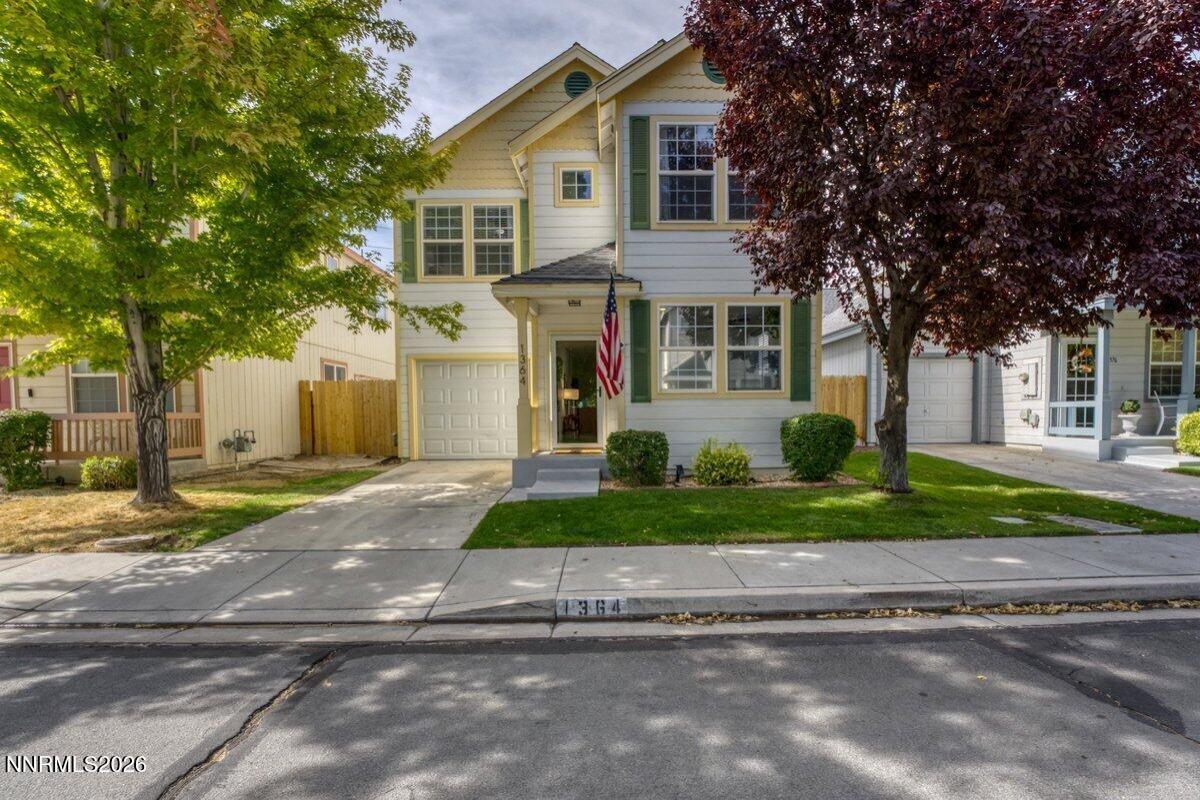


OPEN HOUSE SUNDAY OCT 18 12-2PM. Beautifully renovated and truly move-in ready, this home has been thoughtfully updated inside and out with quality, comfort, and functionality in mind. Extensive interior upgrades include fresh scuff-, scratch-, and stain-resistant paint, commercial-grade waterproof luxury vinyl plank flooring, new baseboards and trim, interior doors and hardware, modern lighting and ceiling fans, new blinds, and updated fixtures throughout.The fully renovated kitchen features brand-new appliances, completely replaced countertops, refinished cabinetry with updated hardware, additional cabinetry, a full backsplash, black farmhouse-style sink, and a reverse-osmosis drinking water system. A built-in pantry adds even more storage and functionality. All Appliances are included, a SS 2 yr old Refrigerator/Freezer, gas range, and dishwasher. Washer and Dryer included as well. Every bathroom has been updated, while the primary suite offers a beautifully renovated bath with a spacious double vanity, large soaking tub, upgraded shower with ceiling-height tile and built-in shower niche. The primary closet has been enhanced with expanded shelving, matching storage cubbies, and a dedicated shoe rack. Outside, enjoy a Mountain View and a fully landscaped backyard with a spacious paver patio, grass, mulch, retaining wall, sandbox, mature fruit-bearing peach tree, and private fire pit—perfect for entertaining or relaxing while taking in beautiful mountain views toward Tahoe. Additional exterior upgrades include new fencing, storm door, front door, and lighting. Additional improvements include a new garage door, updated laundry area, new water shutoff system, magnetic door stops throughout, smart door lock. HOA includes front-yard maintenance, snow removal, and additional homeowner/guest parking. Owner occupancy required. Home Renovations & Improvements: Whole House Completely repainted the entire interior of the home with scuff scratch and stain resistant paint. Installed new commercial-grade luxury vinyl plank flooring throughout the home Waterproof Highly durable Resistant to scratches, scuffs, and pet claws Replaced all baseboards throughout the home Replaced all interior doors throughout the home Replaced door jambs/frames where applicable Installed new black door handles and hardware throughout Installed new hinges.Cozy up in the large family room, Seller is leaving the detached electric cabinet fireplace (no warranty). Don’t miss the opportunity to make this lovely home your own in a beautiful community!! Call for a showing today!
Property Details
Price:
$438,000
MLS #:
260012331
Status:
Active
Beds:
3
Baths:
2.5
Type:
Single Family
Subtype:
Single Family Residence
Subdivision:
Millennium @ State Street
Listed Date:
Sep 24, 2026
Finished Sq Ft:
1,260
Total Sq Ft:
1,260
Lot Size:
3,049 sqft / 0.07 acres (approx)
Year Built:
2002
See this Listing
Schools
Elementary School:
Mark Twain
Middle School:
Carson
High School:
Carson
Interior
Appliances
Dishwasher, Disposal, Dryer, ENERGY STAR Qualified Appliances, Gas Range, Microwave, Refrigerator, Smart Appliance(s), Washer
Bathrooms
2 Full Bathrooms, 1 Half Bathroom
Cooling
Central Air
Flooring
Carpet
Heating
Forced Air, Natural Gas
Interior Features
Ceiling Fan(s), Entrance Foyer, Pantry, Walk-In Closet(s)
Laundry Features
In Kitchen, Laundry Closet, Washer Hookup
Levels
Two
Exterior
Association Amenities
Landscaping, Parking
Attached Garage YN
1
Common Walls
No Common Walls
Construction Materials
Masonite
Exterior Features
None
Fencing
Back Yard
Garage Spaces
1
Lot Features
Landscaped, Level, Sprinklers In Front, Sprinklers In Rear
Other Structures
None
Parking Features
Attached, Garage, Garage Door Opener
Parking Spots
2
Parking Total
2
Patio And Porch Features
Uncovered, Patio
Roof
Composition, Pitched, Shingle
Security Features
Carbon Monoxide Detector(s), Keyless Entry, Smoke Detector(s)
Spa Features
None
Stories
2
View
Mountain(s), Valley
Window Features
Blinds, Double Pane Windows, Vinyl Frames
Financial
HOA Fee
$135
HOA Fee Frequency
Monthly
HOA Includes
Landscape Maintenance – Partial, Snow Removal
HOA Name
Millenial HOA
Taxes
$1,652
Map
Community
- Address1364 Molly Drive Carson City NV
- SubdivisionMillennium @ State Street
- CityCarson City
- CountyCarson City
- Zip Code89706
Market Summary
Current real estate data for Single Family in Carson City as of Oct 21, 2026
135
Single Family Listed
82
Avg DOM
467
Avg $ / SqFt
$1,352,534
Avg List Price
Property Summary
- Located in the Millennium @ State Street subdivision, 1364 Molly Drive Carson City NV is a Single Family for sale in Carson City, NV, 89706. It is listed for $438,000 and features 3 beds, 3 baths, and has approximately 1,260 square feet of living space, and was originally constructed in 2002. The current price per square foot is $348. The average price per square foot for Single Family listings in Carson City is $467. The average listing price for Single Family in Carson City is $1,352,534.
Similar Listings Nearby
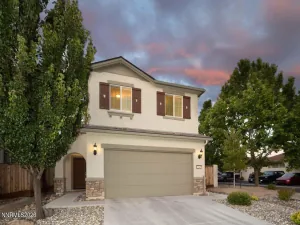
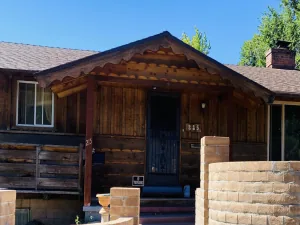
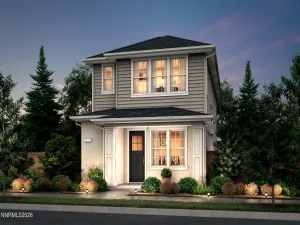
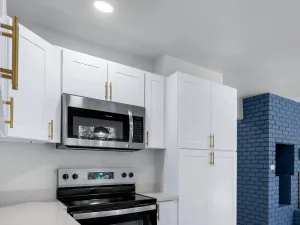
 Courtesy of LPT Realty, LLC. Disclaimer: All data relating to real estate for sale on this page comes from the Broker Reciprocity (BR) of the Northern Nevada Regional MLS. Detailed information about real estate listings held by brokerage firms other than Ascent Property Group include the name of the listing broker. Neither the listing company nor Ascent Property Group shall be responsible for any typographical errors, misinformation, misprints and shall be held totally harmless. The Broker providing this data believes it to be correct, but advises interested parties to confirm any item before relying on it in a purchase decision. Copyright 2026. Northern Nevada Regional MLS. All rights reserved.
 1364 Molly Drive
Carson City, NV