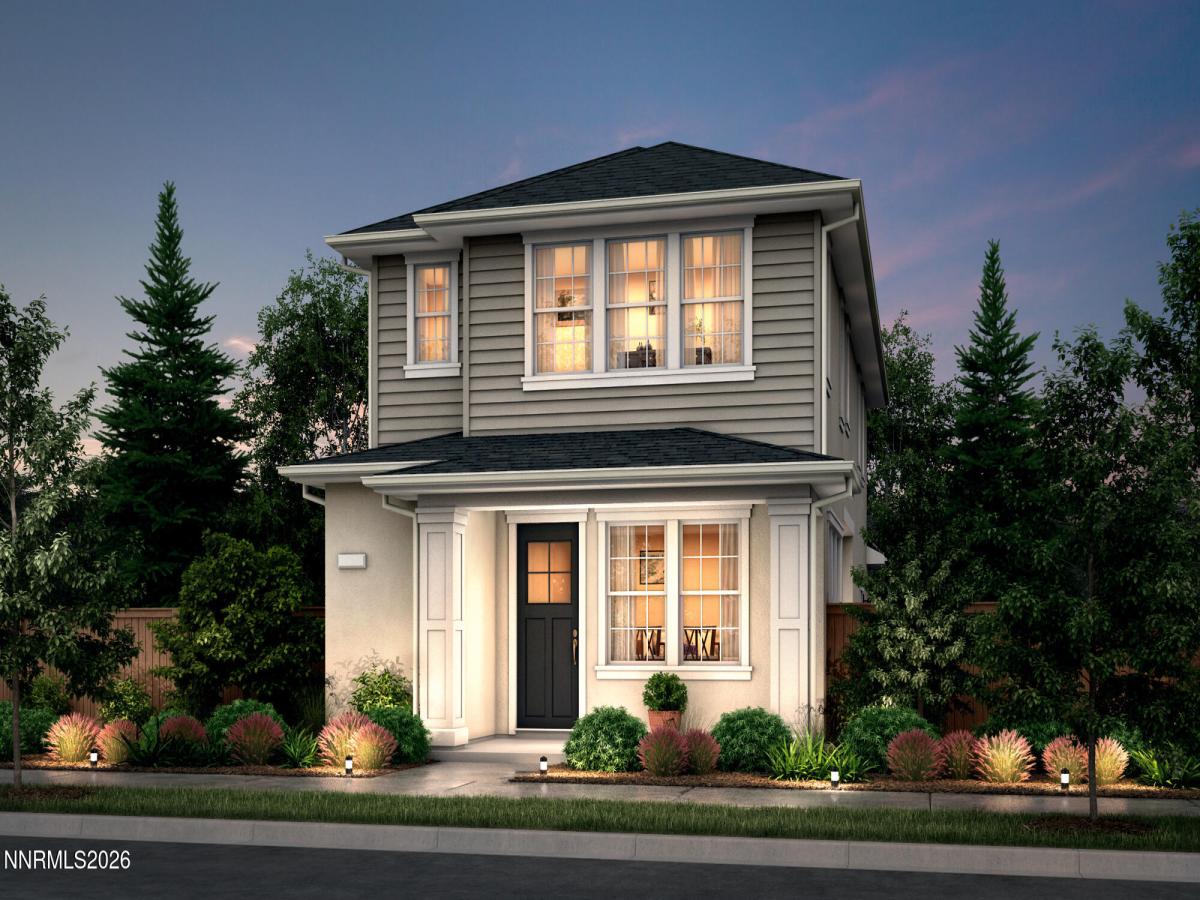


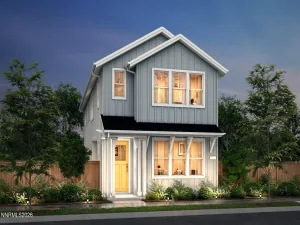
Luxury details in every room, gather around for baking or a quick meal, your large kitchen island serves your every need, Finished courtyard and garage, landscaping maintained for easy living, mudroom, flex space with bright spacious loft, major runway closet in the owners suite. New construction, ready now! Let’s start our winter adventures together, just minutes from the lake and skiing! Please stop in the Sales Office for a tour!
Property Details
Price:
$540,001
MLS #:
260013264
Status:
Active
Beds:
3
Baths:
2.5
Type:
Single Family
Subtype:
Single Family Residence
Listed Date:
Oct 17, 2026
Finished Sq Ft:
1,849
Total Sq Ft:
1,849
Lot Size:
3,223 sqft / 0.07 acres (approx)
Year Built:
2026
See this Listing
Schools
Elementary School:
Bordewich-Bray
Middle School:
Carson
High School:
Carson
Interior
Appliances
Dishwasher, Disposal, Double Oven, ENERGY STAR Qualified Appliances, Gas Cooktop, Gas Range, Microwave, Oven, Self Cleaning Oven, Smart Appliance(s)
Bathrooms
2 Full Bathrooms, 1 Half Bathroom
Cooling
Central Air, Electric, ENERGY STAR Qualified Equipment
Flooring
Carpet, Luxury Vinyl
Heating
Electric, ENERGY STAR Qualified Equipment, Forced Air, Heat Pump, Natural Gas
Interior Features
Breakfast Bar, High Ceilings, Kitchen Island, Low VOC Products, Pantry, Smart Thermostat, Walk-In Closet(s)
Laundry Features
Cabinets, In Unit, Laundry Room, Shelves, Washer Hookup
Levels
Two
Exterior
Association Amenities
Landscaping
Attached Garage YN
1
Common Walls
No Common Walls
Construction Materials
Insulation – Spray Foam, Insulation – Foam, Insulation – Batts, Insulation – Blown-In, Stucco
Exterior Features
Rain Gutters
Fencing
Partial
Garage Spaces
2
Lot Features
Landscaped, Level, Sprinklers In Front, Sprinklers In Rear
New Construction YN
1
Other Structures
None
Parking Features
Attached, Garage
Parking Spots
4
Parking Total
4
Patio And Porch Features
Uncovered, Enclosed, Patio
Roof
Composition, Pitched
Security Features
Carbon Monoxide Detector(s), Fire Alarm, Smoke Detector(s)
Spa Features
None
Stories
2
Window Features
Double Pane Windows, ENERGY STAR Qualified Windows, Low-Emissivity Windows, Vinyl Frames
Financial
HOA Fee
$125
HOA Fee Frequency
Monthly
HOA Includes
Landscape Maintenance – Partial, Snow Removal
HOA Name
The Management Trust
Taxes
$1
Map
Community
- Address1343 Vine Gate Road Homesite 147 Carson City NV
- CityCarson City
- CountyCarson City
- Zip Code89701
Market Summary
Current real estate data for Single Family in Carson City as of Oct 19, 2026
137
Single Family Listed
81
Avg DOM
464
Avg $ / SqFt
$1,338,277
Avg List Price
Property Summary
- 1343 Vine Gate Road Homesite 147 Carson City NV is a Single Family for sale in Carson City, NV, 89701. It is listed for $540,001 and features 3 beds, 3 baths, and has approximately 1,849 square feet of living space, and was originally constructed in 2026. The current price per square foot is $292. The average price per square foot for Single Family listings in Carson City is $464. The average listing price for Single Family in Carson City is $1,338,277.
Similar Listings Nearby
 Courtesy of KAM RE Services. Disclaimer: All data relating to real estate for sale on this page comes from the Broker Reciprocity (BR) of the Northern Nevada Regional MLS. Detailed information about real estate listings held by brokerage firms other than Ascent Property Group include the name of the listing broker. Neither the listing company nor Ascent Property Group shall be responsible for any typographical errors, misinformation, misprints and shall be held totally harmless. The Broker providing this data believes it to be correct, but advises interested parties to confirm any item before relying on it in a purchase decision. Copyright 2026. Northern Nevada Regional MLS. All rights reserved.
1343 Vine Gate Road Homesite 147
Carson City, NV