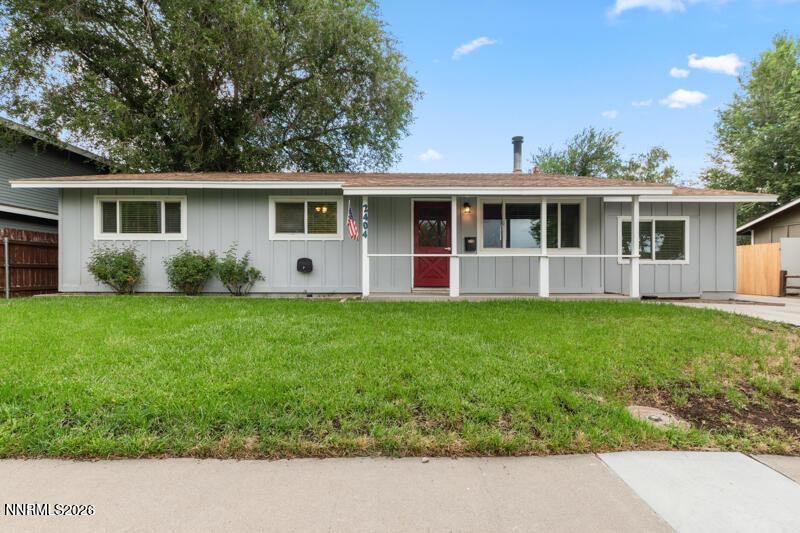


Welcome to this beautifully remodeled home in Carson City. New interior paint throughout. The kitchen has been thoughtfully redesigned. With Solarius Granite countertops, a natural stone prized for its warm, radiant aesthetic and high durability. With 2″ miter edge detail, undermount sink and 6″ backsplash. New Tybee Oak Waterproof Luxury Vinyl Planking has been installed throughout most of the home. A new central air system and furance was installed in 2023. The electric panel was also replaced and a whole house surge protection system was installed in 2023. The water heater was replaced in 2025. Most windows replaced with new Low Emissions Glass. The garage was converted to create an additional large living space. Walking distance to schools and shopping. Bring your toys. This home has a new RV Gate with a large backyard. Plenty of space to park a large RV behind the fence or in front. This home is not located in an HOA. Contact me today to schedule a showing.
Property Details
Price:
$539,900
MLS #:
260010522
Status:
Active
Beds:
4
Baths:
2
Type:
Single Family
Subtype:
Single Family Residence
Subdivision:
Greenridge #4
Listed Date:
Aug 14, 2026
Finished Sq Ft:
1,720
Total Sq Ft:
1,720
Lot Size:
8,276 sqft / 0.19 acres (approx)
Year Built:
1967
See this Listing
Schools
Elementary School:
Fritsch
Middle School:
Carson
High School:
Carson
Interior
Appliances
Dishwasher, Disposal, Electric Oven, Electric Range, ENERGY STAR Qualified Appliances, Microwave, Refrigerator, Self Cleaning Oven, Smart Appliance(s)
Bathrooms
2 Full Bathrooms
Cooling
Central Air, ENERGY STAR Qualified Equipment
Fireplaces Total
1
Flooring
Luxury Vinyl
Heating
ENERGY STAR Qualified Equipment, Forced Air, Natural Gas
Interior Features
Ceiling Fan(s), Pantry, Primary Downstairs, Smart Thermostat, Walk-In Closet(s)
Laundry Features
Cabinets, Laundry Closet, Washer Hookup
Levels
One
Exterior
Common Walls
No Common Walls
Exterior Features
Awning(s)
Fencing
Back Yard
Lot Features
Landscaped, Level, Sprinklers In Front
Other Structures
Shed(s)
Parking Features
Additional Parking, RV Access/Parking
Parking Spots
6
Parking Total
6
Roof
Pitched, Shingle
Security Features
Smoke Detector(s)
Spa Features
None
Stories
1
View
Mountain(s), Trees/Woods
Window Features
Aluminum Frames, Double Pane Windows, Low-Emissivity Windows, Vinyl Frames
Financial
Taxes
$2,064
Map
Community
- Address2404 Michael Drive Carson City NV
- SubdivisionGreenridge #4
- CityCarson City
- CountyCarson City
- Zip Code89703
Market Summary
Current real estate data for Single Family in Carson City as of Oct 20, 2026
138
Single Family Listed
81
Avg DOM
463
Avg $ / SqFt
$1,337,275
Avg List Price
Property Summary
- Located in the Greenridge #4 subdivision, 2404 Michael Drive Carson City NV is a Single Family for sale in Carson City, NV, 89703. It is listed for $539,900 and features 4 beds, 2 baths, and has approximately 1,720 square feet of living space, and was originally constructed in 1967. The current price per square foot is $314. The average price per square foot for Single Family listings in Carson City is $463. The average listing price for Single Family in Carson City is $1,337,275.
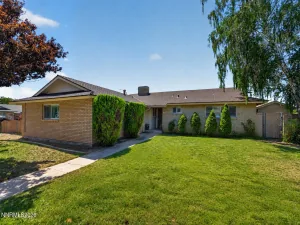
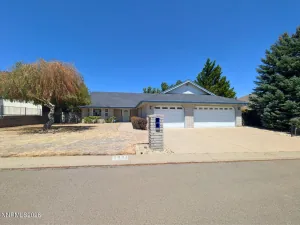
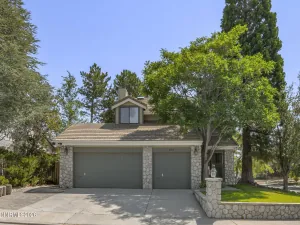
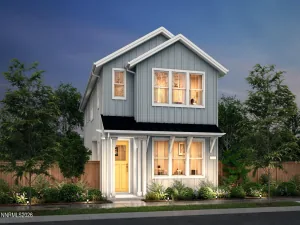
Similar Listings Nearby
 Courtesy of Sierra Nevada Properties-Reno. Disclaimer: All data relating to real estate for sale on this page comes from the Broker Reciprocity (BR) of the Northern Nevada Regional MLS. Detailed information about real estate listings held by brokerage firms other than Ascent Property Group include the name of the listing broker. Neither the listing company nor Ascent Property Group shall be responsible for any typographical errors, misinformation, misprints and shall be held totally harmless. The Broker providing this data believes it to be correct, but advises interested parties to confirm any item before relying on it in a purchase decision. Copyright 2026. Northern Nevada Regional MLS. All rights reserved.
 2404 Michael Drive
Carson City, NV