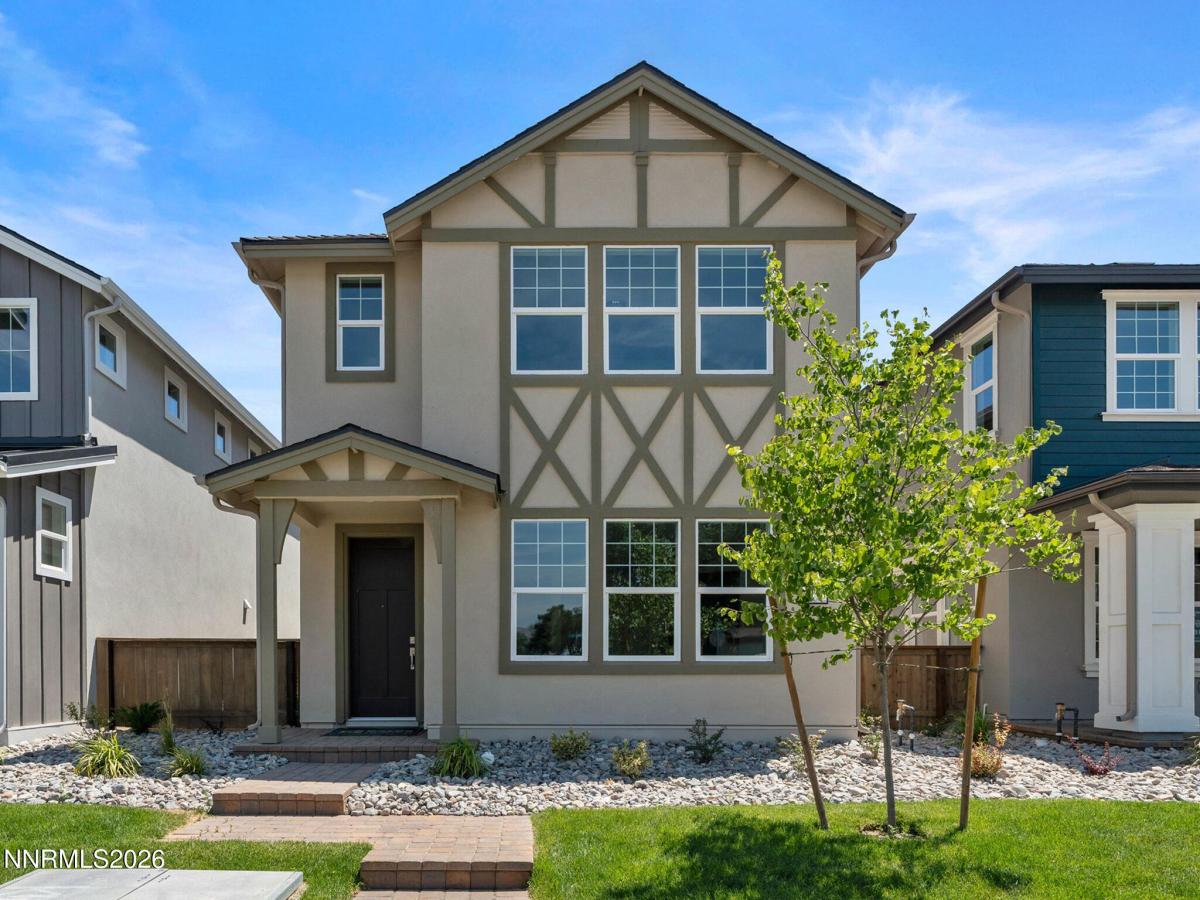


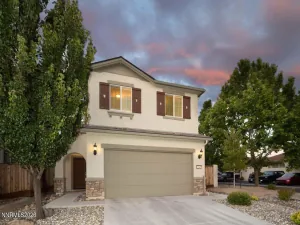
Fantastic location for our new release! Ready June 2026! Gorgeous 2 story turnkey luxury. Rich Chocolate cabinetry with Brushed Nickel package throughout. Walk in from your finished garage with paver drive and a Mudroom for your gear upon entry. Move right in knowing you have to do nothing else! Enjoy your warm summer nights in your private landscaped courtyard. Ample kitchen island with waterfall edge for all of your entertaining and gatherings. Relax upstairs with a loft for all your extras, it makes for a separate Movie room, game room, yoga or music, you are in charge! Your owners suite has a runway closet to fit everything, finally! Your ensuite bathroom has major light and a bench in your shower to sit and unwind with a hot steamy shower! Take advantage of our Northern Nevada outdoor adventures, whichever way you look! Taxes are estimated.
Property Details
Price:
$531,707
MLS #:
260005319
Status:
Active
Beds:
3
Baths:
2.5
Type:
Single Family
Subtype:
Single Family Residence
Subdivision:
Little Lane Village Phase 2
Listed Date:
Apr 30, 2026
Finished Sq Ft:
1,849
Total Sq Ft:
1,849
Lot Size:
3,223 sqft / 0.07 acres (approx)
Year Built:
2026
See this Listing
Schools
Elementary School:
Bordewich-Bray
Middle School:
Carson
High School:
Carson
Interior
Appliances
Dishwasher, Disposal, ENERGY STAR Qualified Appliances, Gas Cooktop, Gas Range, Microwave, Oven, Smart Appliance(s)
Bathrooms
2 Full Bathrooms, 1 Half Bathroom
Cooling
Attic Fan, Central Air, Electric, ENERGY STAR Qualified Equipment, Heat Pump
Flooring
Carpet, Luxury Vinyl
Heating
Electric, ENERGY STAR Qualified Equipment, Forced Air, Heat Pump, Natural Gas
Interior Features
Breakfast Bar, High Ceilings, Kitchen Island, Loft, Low VOC Products, Smart Thermostat, Walk-In Closet(s)
Laundry Features
Cabinets, In Unit, Laundry Room, Shelves, Washer Hookup
Levels
Two
Exterior
Association Amenities
None
Attached Garage YN
1
Common Walls
No Common Walls
Construction Materials
Insulation – Spray Foam, Insulation – Foam, Insulation – Batts, Insulation – Blown-In, Stucco
Exterior Features
Rain Gutters
Fencing
Partial
Garage Spaces
2
Lot Features
Landscaped, Level, Sprinklers In Front, Sprinklers In Rear
New Construction YN
1
Other Structures
None
Parking Features
Additional Parking, Attached, Garage, Garage Door Opener
Parking Spots
4
Parking Total
4
Patio And Porch Features
Uncovered, Enclosed, Patio
Roof
Composition, Pitched, Shingle
Security Features
Carbon Monoxide Detector(s), Fire Alarm, Smoke Detector(s)
Spa Features
None
Stories
2
View
Peek
Window Features
Double Pane Windows, ENERGY STAR Qualified Windows, Low-Emissivity Windows, Vinyl Frames
Financial
HOA Fee
$125
HOA Fee Frequency
Monthly
HOA Includes
Landscape Maintenance – Partial, Maintenance Grounds, Snow Removal
HOA Name
The Management Trust
Taxes
$1
Map
Community
- Address1371 Vine Gate Road Homesite 49 Carson City NV
- SubdivisionLittle Lane Village Phase 2
- CityCarson City
- CountyCarson City
- Zip Code89701
Subdivisions in Carson City
- Alpine View Estates
- Andersen Heights
- Andersen Ranch, Common Open Space Dev
- Arbor Villas Phase 1
- Arbor Villas Phase 2
- Blackstone Ranch
- Carson Park Condominium
- Clear Creek Tahoe
- Corbett Addition
- Cottages At Indian Hills
- Country Village
- Eagle Highlands
- East Addition Eagle Valley Vista
- Empire Estates #1
- Empire Estates #2
- Empire Terrace
- Evans North Addition
- Floral Grove @ Timberline
- Freedom Ranch
- Frontier Deluxe
- Greenridge #4
- Heritage Park Ph 2 P.U.D
- Heritage Park Ph 6 P.U.D.
- Hidden Meadow Estates #2
- Hidden Meadow P.U.D.
- Highland Estates
- Indian Hills Plaza
- Industrial Air Park
- Jackson Village
- Kings Canyon
- Kings Canyon Park #1
- Lahontan Unit #1
- Lake Glen Manor P.U.D.
- Lakeview
- Lakeview Knolls
- Lakeview Meadows
- Lewis #3
- Little Lane Village
- Little Lane Village Phase 2
- Lompa Estates #1
- Longview
- Manzanita Heights
- Mark Twain #2
- Meyer
- Millennium @ State Street
- Mills Landing Townhouses Phase 2
- Minden Town Of
- Mountain Park
- Mountain Park #2
- Mountain Park #8
- Mountain View
- Musser Division
- North Dc
- Northridge Phase 4
- Park Terrace
- Park Terrace Unit 2-D
- Pennington
- Phillips Addition
- Proctor & Green Division
- Rice & Peters Addition
- Riverview Terrace P.U.D.
- Ross #2
- Schulz Ranch
- Schwartz
- Sears, Thompson & Sears Division
- Sheffield Manor
- Sierra View Estates
- Silver Bell
- Silver Oak
- Silverado Heights
- Stonegate Estates
- Sunridge Heights
- Tanstaafl Unit #2
- The Commons South
- University Heights
- Valley Knolls
- Valley Park Addition
- Valley View
- Valley Vista Estates
- Valley Vista Ii
- Valley Vista Village P.U.D
- Vista Grande
Market Summary
Current real estate data for Single Family in Carson City as of Nov 04, 2026
126
Single Family Listed
90
Avg DOM
477
Avg $ / SqFt
$1,403,382
Avg List Price
Property Summary
- Located in the Little Lane Village Phase 2 subdivision, 1371 Vine Gate Road Homesite 49 Carson City NV is a Single Family for sale in Carson City, NV, 89701. It is listed for $531,707 and features 3 beds, 3 baths, and has approximately 1,849 square feet of living space, and was originally constructed in 2026. The current price per square foot is $288. The average price per square foot for Single Family listings in Carson City is $477. The average listing price for Single Family in Carson City is $1,403,382.
Similar Listings Nearby
 Courtesy of KAM RE Services. Disclaimer: All data relating to real estate for sale on this page comes from the Broker Reciprocity (BR) of the Northern Nevada Regional MLS. Detailed information about real estate listings held by brokerage firms other than Ascent Property Group include the name of the listing broker. Neither the listing company nor Ascent Property Group shall be responsible for any typographical errors, misinformation, misprints and shall be held totally harmless. The Broker providing this data believes it to be correct, but advises interested parties to confirm any item before relying on it in a purchase decision. Copyright 2026. Northern Nevada Regional MLS. All rights reserved.
1371 Vine Gate Road Homesite 49
Carson City, NV