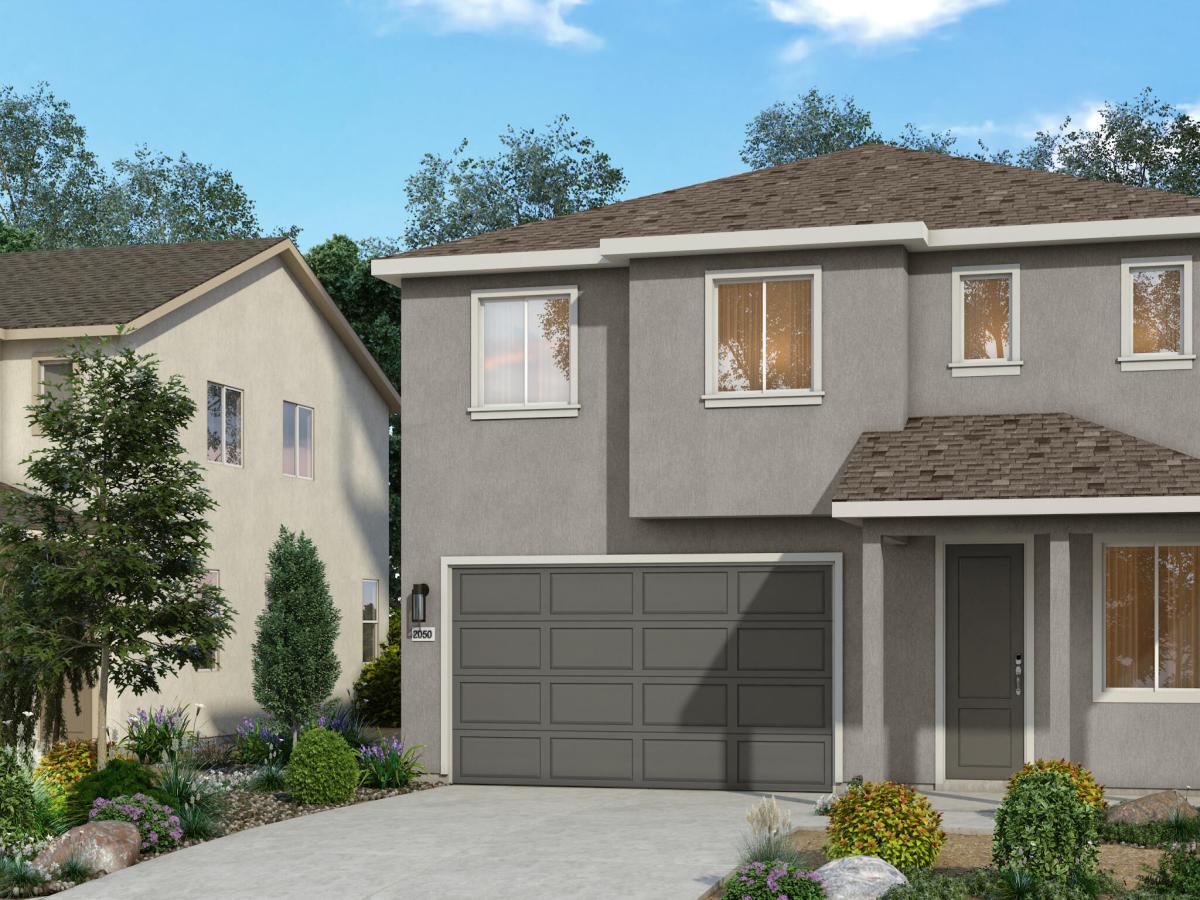


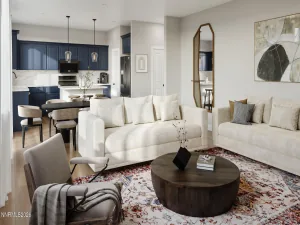
PHOTOS COMING SOON! Seller credits available for interest rate buydown!! Renderings included here – not of actual house. Beautiful new build featuring 3 bedrooms and loft space. The open main floor showcases grand ceilings at the entrance that will drop your jaw to the elegant, durable light brown LVP flooring. Create and cook in a practical kitchen with a classy quartz countertop, clean white cabinetry, including a walk in pantry, plenty of counter space, and kitchen island that overlooks the great room. Ready to move in, this home has space to grow and invest in your future. See Sales Center for more details!
Property Details
Price:
$519,946
MLS #:
260013707
Status:
Active
Beds:
3
Baths:
2.5
Type:
Single Family
Subtype:
Single Family Residence
Subdivision:
Ladera Ranch Phases 2 And 3
Listed Date:
Oct 30, 2026
Finished Sq Ft:
2,050
Total Sq Ft:
2,050
Lot Size:
4,082 sqft / 0.09 acres (approx)
Year Built:
2026
See this Listing
Schools
Elementary School:
Bennet
Middle School:
Desert Skies
High School:
Hug
Interior
Appliances
Dishwasher, Disposal, ENERGY STAR Qualified Appliances, Gas Cooktop, Gas Range, Microwave, Oven
Bathrooms
2 Full Bathrooms, 1 Half Bathroom
Cooling
Central Air, Electric, ENERGY STAR Qualified Equipment
Flooring
Carpet, Luxury Vinyl
Heating
ENERGY STAR Qualified Equipment, Forced Air, Hot Water, Natural Gas
Interior Features
Pantry, Smart Thermostat, Walk-In Closet(s)
Laundry Features
Cabinets, Laundry Room, Washer Hookup
Levels
Two
Exterior
Association Amenities
None
Attached Garage YN
1
Common Walls
No Common Walls
Construction Materials
Insulation – Batts, Insulation – Blown-In, Stucco
Exterior Features
None
Fencing
Full
Garage Spaces
2
Lot Features
Corner Lot, Level, Sprinklers In Front
New Construction YN
1
Other Structures
None
Parking Features
Attached, Garage, Garage Door Opener
Parking Spots
4
Parking Total
4
Patio And Porch Features
Porch
Roof
Composition, Shingle
Security Features
Carbon Monoxide Detector(s), Keyless Entry, Smoke Detector(s)
Spa Features
None
Stories
2
View
Mountain(s), Valley
Window Features
Double Pane Windows, ENERGY STAR Qualified Windows, Low-Emissivity Windows, Vinyl Frames
Financial
HOA Fee
$65
HOA Fee Frequency
Monthly
HOA Name
Ladera Ranch Community Association
Taxes
$5,250
Map
Community
- Address7686 Dream Catcher Drive Lot 54 Sun Valley NV
- SubdivisionLadera Ranch Phases 2 And 3
- CitySun Valley
- CountyWashoe
- Zip Code89433
Market Summary
Current real estate data for Single Family in Sun Valley as of Nov 02, 2026
15
Single Family Listed
64
Avg DOM
281
Avg $ / SqFt
$507,755
Avg List Price
Property Summary
- Located in the Ladera Ranch Phases 2 And 3 subdivision, 7686 Dream Catcher Drive Lot 54 Sun Valley NV is a Single Family for sale in Sun Valley, NV, 89433. It is listed for $519,946 and features 3 beds, 3 baths, and has approximately 2,050 square feet of living space, and was originally constructed in 2026. The current price per square foot is $254. The average price per square foot for Single Family listings in Sun Valley is $281. The average listing price for Single Family in Sun Valley is $507,755.
Similar Listings Nearby

 Courtesy of Jenuane Communities. Disclaimer: All data relating to real estate for sale on this page comes from the Broker Reciprocity (BR) of the Northern Nevada Regional MLS. Detailed information about real estate listings held by brokerage firms other than Ascent Property Group include the name of the listing broker. Neither the listing company nor Ascent Property Group shall be responsible for any typographical errors, misinformation, misprints and shall be held totally harmless. The Broker providing this data believes it to be correct, but advises interested parties to confirm any item before relying on it in a purchase decision. Copyright 2026. Northern Nevada Regional MLS. All rights reserved.
7686 Dream Catcher Drive Lot 54
Sun Valley, NV