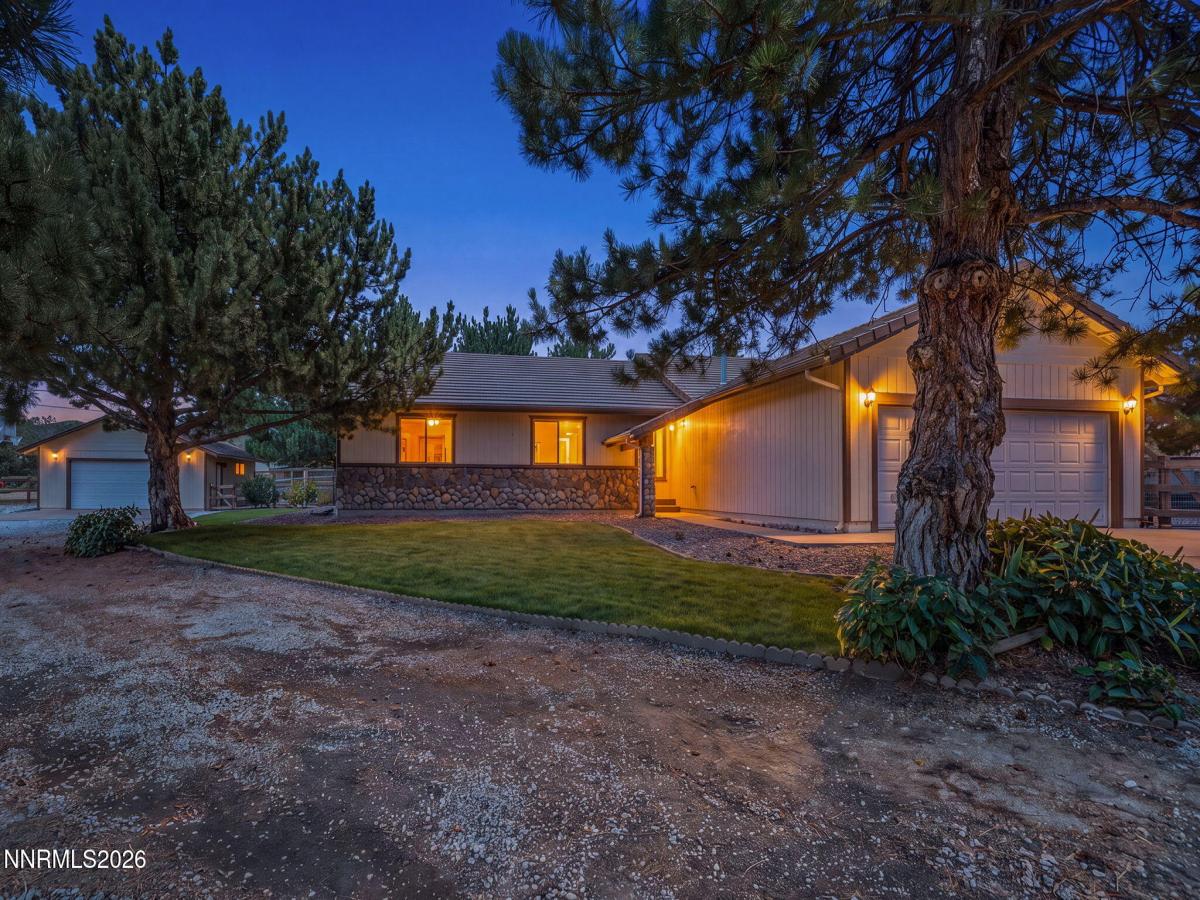


Set at the end of a cul de sac with four garage spaces, including a separate detached two car garage, this well maintained three bedroom, two bathroom home offers space and versatility on a beautiful .98 acre lot. The property includes RV parking, a spacious horse corral with electric fencing, a fenced chicken coop and storage shed, with plenty of outdoor space for animals, hobbies and equipment. The 1,831 square foot home has been freshly painted and updated with new flooring, interior doors and trim throughout. The kitchen features countertops with an epoxy finish, an owned reverse osmosis water filtration system and a large walk-in pantry with extensive shelving. The primary suite includes a walk in closet with built in shelving and a private bathroom with a large jetted tub and separate tiled shower. The detached garage features shelving, electrical throughout and a 220 volt outlet with a roof that is less than two years old. An additional 220 volt connection is located on the back patio ready for a hot tub. A newer water heater, newer well pump and owned water softener add to the home’s thoughtful improvements. With nearly an acre, generous garage space and established areas for animals, this property provides the room and flexibility to enjoy country style living while still being close to town.
Property Details
Price:
$660,000
MLS #:
260009767
Status:
Active
Beds:
3
Baths:
2
Type:
Single Family
Subtype:
Single Family Residence
Subdivision:
Golden Valley Ranchos 3A
Listed Date:
Jul 30, 2026
Finished Sq Ft:
1,831
Total Sq Ft:
1,831
Lot Size:
42,689 sqft / 0.98 acres (approx)
Year Built:
1987
See this Listing
Schools
Elementary School:
Smith, Alice
Middle School:
OBrien
High School:
North Valleys
Interior
Appliances
Dishwasher, Disposal, Double Oven, Dryer, Electric Cooktop, Microwave, Washer, Water Softener Owned
Bathrooms
2 Full Bathrooms
Cooling
Central Air, Electric
Fireplaces Total
1
Flooring
Laminate, Vinyl
Heating
Forced Air, Pellet Stove, Propane
Interior Features
Breakfast Bar, Ceiling Fan(s), Entrance Foyer, Pantry, Primary Downstairs, Vaulted Ceiling(s), Walk-In Closet(s)
Laundry Features
In Hall, Laundry Room, Shelves, Washer Hookup
Levels
One
Exterior
Attached Garage YN
1
Common Walls
No Common Walls
Construction Materials
Insulation – Batts
Exterior Features
Dog Run, Rain Gutters
Fencing
Back Yard, Front Yard, Full
Garage Spaces
4
Lot Features
Cul-De-Sac, Level, Sprinklers In Front, Sprinklers In Rear
Other Structures
Corral(s), Outbuilding, Shed(s), Workshop
Parking Features
Additional Parking, Attached, Detached, Garage, Garage Door Opener, RV Access/Parking
Parking Spots
4
Parking Total
4
Patio And Porch Features
Uncovered, Patio
Roof
Pitched, Tile
Security Features
Smoke Detector(s)
Spa Features
None
Stories
1
View
Mountain(s)
Window Features
Blinds, Double Pane Windows, Low-Emissivity Windows, Skylight(s), Vinyl Frames
Financial
Taxes
$2,506
Map
Community
- Address3495 Tee Pee Lane Reno NV
- SubdivisionGolden Valley Ranchos 3A
- CityReno
- CountyWashoe
- Zip Code89506
Market Summary
Current real estate data for Single Family in Reno as of Oct 15, 2026
607
Single Family Listed
79
Avg DOM
411
Avg $ / SqFt
$1,172,691
Avg List Price
Property Summary
- Located in the Golden Valley Ranchos 3A subdivision, 3495 Tee Pee Lane Reno NV is a Single Family for sale in Reno, NV, 89506. It is listed for $660,000 and features 3 beds, 2 baths, and has approximately 1,831 square feet of living space, and was originally constructed in 1987. The current price per square foot is $360. The average price per square foot for Single Family listings in Reno is $411. The average listing price for Single Family in Reno is $1,172,691.
Similar Listings Nearby
 Courtesy of Dickson Realty – Caughlin. Disclaimer: All data relating to real estate for sale on this page comes from the Broker Reciprocity (BR) of the Northern Nevada Regional MLS. Detailed information about real estate listings held by brokerage firms other than Ascent Property Group include the name of the listing broker. Neither the listing company nor Ascent Property Group shall be responsible for any typographical errors, misinformation, misprints and shall be held totally harmless. The Broker providing this data believes it to be correct, but advises interested parties to confirm any item before relying on it in a purchase decision. Copyright 2026. Northern Nevada Regional MLS. All rights reserved.
 3495 Tee Pee Lane
Reno, NV