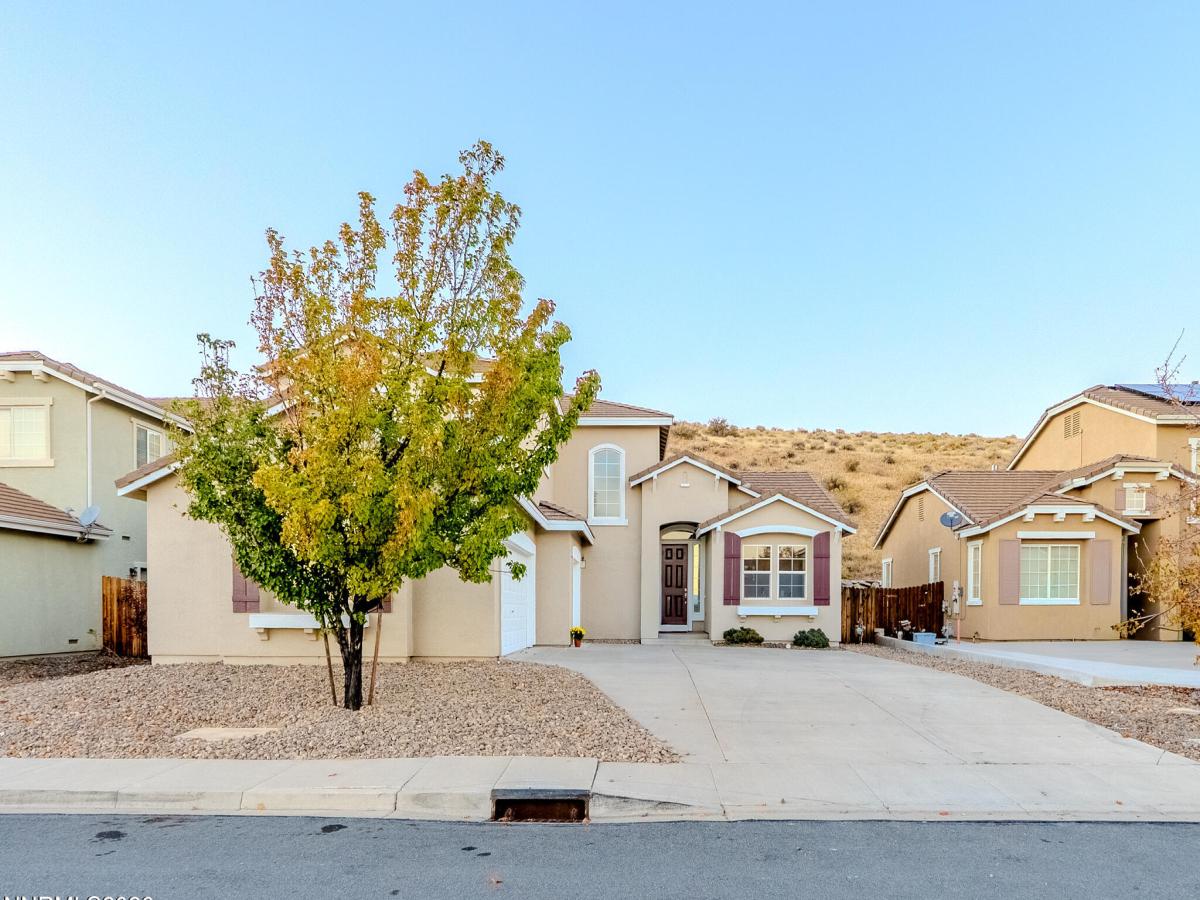


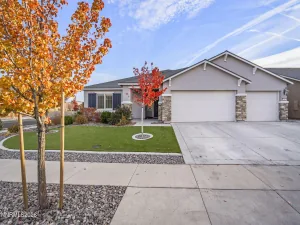
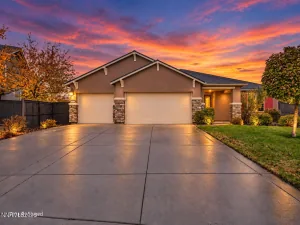
Spectacular Views, Beautifully Remodeled & Spacious Living! Big views, fresh updates, and room to make it your own! Perched along a scenic ridge in North Reno, this beautifully remodeled 4-bedroom, 2.5-bath home offers over 2,800 square feet of living space, a 3-car garage, and the perfect blend of comfort, style, and versatility. Extensively refreshed inside and out, this home showcases fresh interior and exterior paint, updated flooring, new appliances, modern light fixtures, and much more! The thoughtful improvements bring a fresh, contemporary feel throughout, making this spacious home ready for its next chapter. Step inside to discover an inviting floor plan featuring a sought-after main-level primary suite, offering everyday comfort and convenience. Upstairs, an expansive loft provides endless possibilities for a home theater, game room, creative studio, or second living area. At the heart of the home, the open kitchen and dining area make gathering and entertaining effortless, featuring abundant cabinetry, generous counter space, and a large island. And let’s talk location! Enjoy convenient access to the University of Nevada, Reno, Rancho San Rafael Regional Park, home of the iconic Great Reno Balloon Race, and Interstate 80, connecting you to downtown Reno, shopping, dining, and everything Northern Nevada has to offer. With its extensive upgrades, flexible floor plan, scenic ridge-top setting, and convenient location, this home checks all the boxes. Freshly remodeled, beautifully situated, and ready to welcome you home. Don’t miss this Reno gem!
Property Details
Price:
$655,000
MLS #:
260013550
Status:
Active
Beds:
4
Baths:
2.5
Type:
Single Family
Subtype:
Single Family Residence
Subdivision:
Hillcrest
Listed Date:
Oct 26, 2026
Finished Sq Ft:
2,813
Total Sq Ft:
2,813
Lot Size:
6,732 sqft / 0.16 acres (approx)
Year Built:
2005
See this Listing
Schools
Elementary School:
Bennet
Middle School:
Desert Skies
High School:
Hug
Interior
Appliances
Dishwasher, Disposal, Dryer, ENERGY STAR Qualified Appliances, Microwave, Oven, Washer
Bathrooms
2 Full Bathrooms, 1 Half Bathroom
Cooling
Central Air
Fireplaces Total
1
Flooring
Luxury Vinyl
Heating
Fireplace(s), Forced Air, Natural Gas
Interior Features
Breakfast Bar, Ceiling Fan(s), Loft, Pantry, Primary Downstairs, Walk-In Closet(s)
Laundry Features
Cabinets, Laundry Room, Sink, Washer Hookup
Levels
Two
Exterior
Association Amenities
None
Attached Garage YN
1
Common Walls
No Common Walls
Construction Materials
Stucco
Exterior Features
None
Fencing
Back Yard, Partial
Garage Spaces
3
Other Structures
None
Parking Features
Attached, Garage, Garage Door Opener
Parking Spots
6
Parking Total
6
Roof
Tile
Security Features
Smoke Detector(s)
Spa Features
None
Stories
2
View
City, Peek
Window Features
Double Pane Windows, ENERGY STAR Qualified Windows, Vinyl Frames
Financial
HOA Fee
$40
HOA Fee Frequency
Monthly
HOA Name
Hillcrest Estates
Taxes
$4,026
Map
Community
- Address7121 Crest Hill Drive Reno NV
- SubdivisionHillcrest
- CityReno
- CountyWashoe
- Zip Code89506
Market Summary
Current real estate data for Single Family in Reno as of Nov 22, 2026
580
Single Family Listed
80
Avg DOM
406
Avg $ / SqFt
$1,136,247
Avg List Price
Property Summary
- Located in the Hillcrest subdivision, 7121 Crest Hill Drive Reno NV is a Single Family for sale in Reno, NV, 89506. It is listed for $655,000 and features 4 beds, 3 baths, and has approximately 2,813 square feet of living space, and was originally constructed in 2005. The current price per square foot is $233. The average price per square foot for Single Family listings in Reno is $406. The average listing price for Single Family in Reno is $1,136,247.
Similar Listings Nearby
 Courtesy of NextHome Yourpickettfence Group. Disclaimer: All data relating to real estate for sale on this page comes from the Broker Reciprocity (BR) of the Northern Nevada Regional MLS. Detailed information about real estate listings held by brokerage firms other than Ascent Property Group include the name of the listing broker. Neither the listing company nor Ascent Property Group shall be responsible for any typographical errors, misinformation, misprints and shall be held totally harmless. The Broker providing this data believes it to be correct, but advises interested parties to confirm any item before relying on it in a purchase decision. Copyright 2026. Northern Nevada Regional MLS. All rights reserved.
7121 Crest Hill Drive
Reno, NV