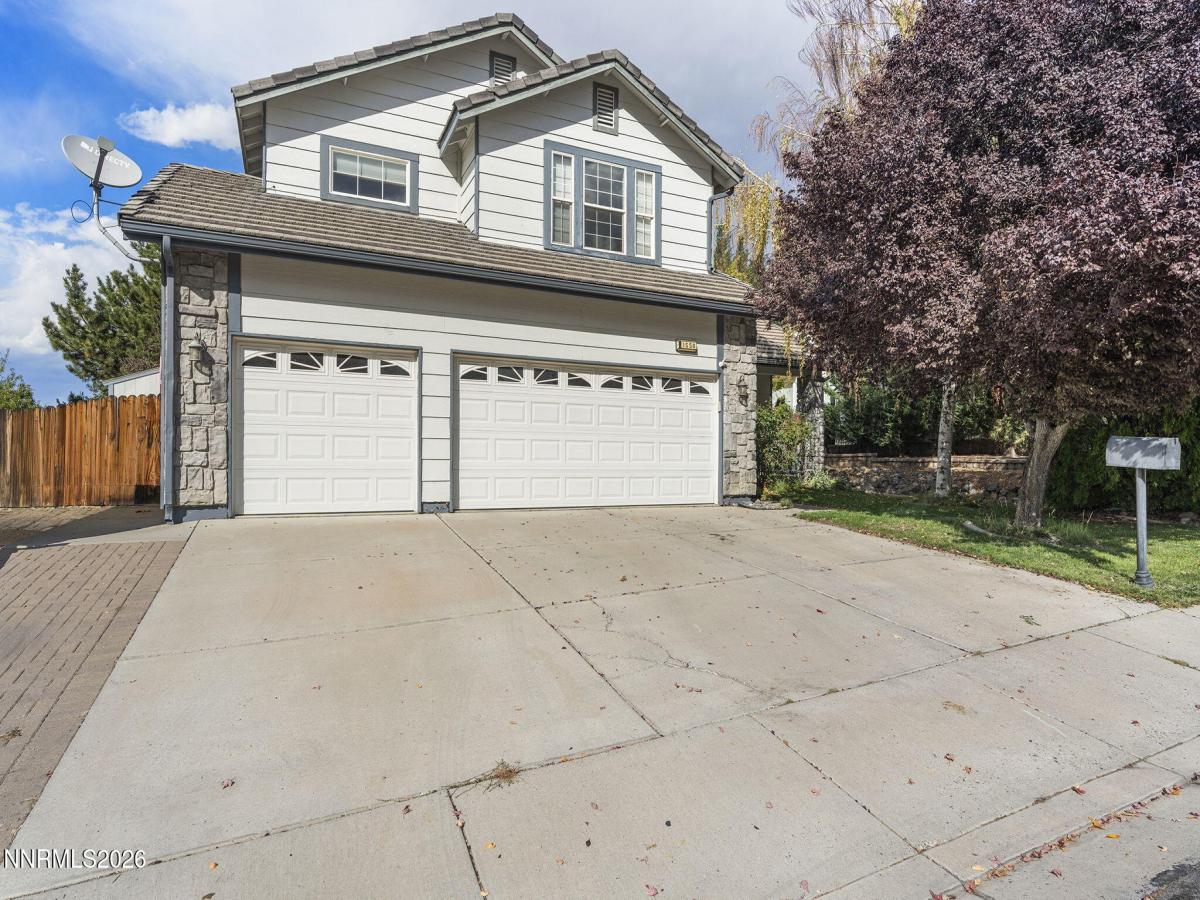


Welcome home to the Vistas, with no HOA. This two-story home opens with a spacious formal living and dining room under high ceilings, the perfect setting for holidays and entertaining. The kitchen flows openly into the family room, creating a true great room where everyone can gather. Upstairs, the large primary bedroom offers an open floor plan and high ceilings for a retreat that feels airy and relaxed. A fifth bedroom and full bathroom on the ground floor add flexibility for guests, multigenerational living, or a home office. The bedroom wall has been opened up and would need to be replaced to close the room back off as a private bedroom. Enjoy nearby walking paths, and shopping is close at hand: Costco, Trader Joe’s, and Home Depot are less than 3 miles away, with Target, the Legends, and I-80 access less than 4 miles away. Backyard could be opened up; the lot extends beyond the fence.
Property Details
Price:
$600,000
MLS #:
260012801
Status:
Active
Beds:
5
Baths:
3
Type:
Single Family
Subtype:
Single Family Residence
Subdivision:
Southview 2
Listed Date:
Oct 6, 2026
Finished Sq Ft:
2,648
Total Sq Ft:
2,648
Lot Size:
9,765 sqft / 0.22 acres (approx)
Year Built:
1994
See this Listing
Schools
Elementary School:
Beasley
Middle School:
Mendive
High School:
Reed
Interior
Appliances
Dishwasher, Disposal, Microwave, Oven
Bathrooms
3 Full Bathrooms
Cooling
Central Air
Fireplaces Total
1
Flooring
Carpet, Ceramic Tile, Laminate
Heating
Forced Air, Natural Gas
Interior Features
Breakfast Bar, Ceiling Fan(s), High Ceilings, Kitchen Island, Pantry, Walk-In Closet(s)
Laundry Features
Laundry Room, Sink
Levels
Two
Exterior
Attached Garage YN
1
Common Walls
No Common Walls
Exterior Features
Dog Run
Fencing
Back Yard
Lot Features
Gentle Sloping, Landscaped, Level, Sloped Down, Sprinklers In Front, Sprinklers In Rear
Other Structures
Shed(s)
Parking Features
Attached
Parking Spots
3
Parking Total
3
Patio And Porch Features
Porch, Covered, Deck
Roof
Pitched, Tile
Security Features
Smoke Detector(s)
Spa Features
Above Ground
Stories
2
View
City, Mountain(s), Valley
Window Features
Blinds, Double Pane Windows
Financial
Taxes
$3,621
Map
Community
- Address1550 Disc Drive Sparks NV
- SubdivisionSouthview 2
- CitySparks
- CountyWashoe
- Zip Code89436
Market Summary
Current real estate data for Single Family in Sparks as of Oct 20, 2026
293
Single Family Listed
69
Avg DOM
298
Avg $ / SqFt
$643,936
Avg List Price
Property Summary
- Located in the Southview 2 subdivision, 1550 Disc Drive Sparks NV is a Single Family for sale in Sparks, NV, 89436. It is listed for $600,000 and features 5 beds, 3 baths, and has approximately 2,648 square feet of living space, and was originally constructed in 1994. The current price per square foot is $227. The average price per square foot for Single Family listings in Sparks is $298. The average listing price for Single Family in Sparks is $643,936.
Similar Listings Nearby
 Courtesy of Dickson Realty – Sparks. Disclaimer: All data relating to real estate for sale on this page comes from the Broker Reciprocity (BR) of the Northern Nevada Regional MLS. Detailed information about real estate listings held by brokerage firms other than Ascent Property Group include the name of the listing broker. Neither the listing company nor Ascent Property Group shall be responsible for any typographical errors, misinformation, misprints and shall be held totally harmless. The Broker providing this data believes it to be correct, but advises interested parties to confirm any item before relying on it in a purchase decision. Copyright 2026. Northern Nevada Regional MLS. All rights reserved.
1550 Disc Drive
Sparks, NV