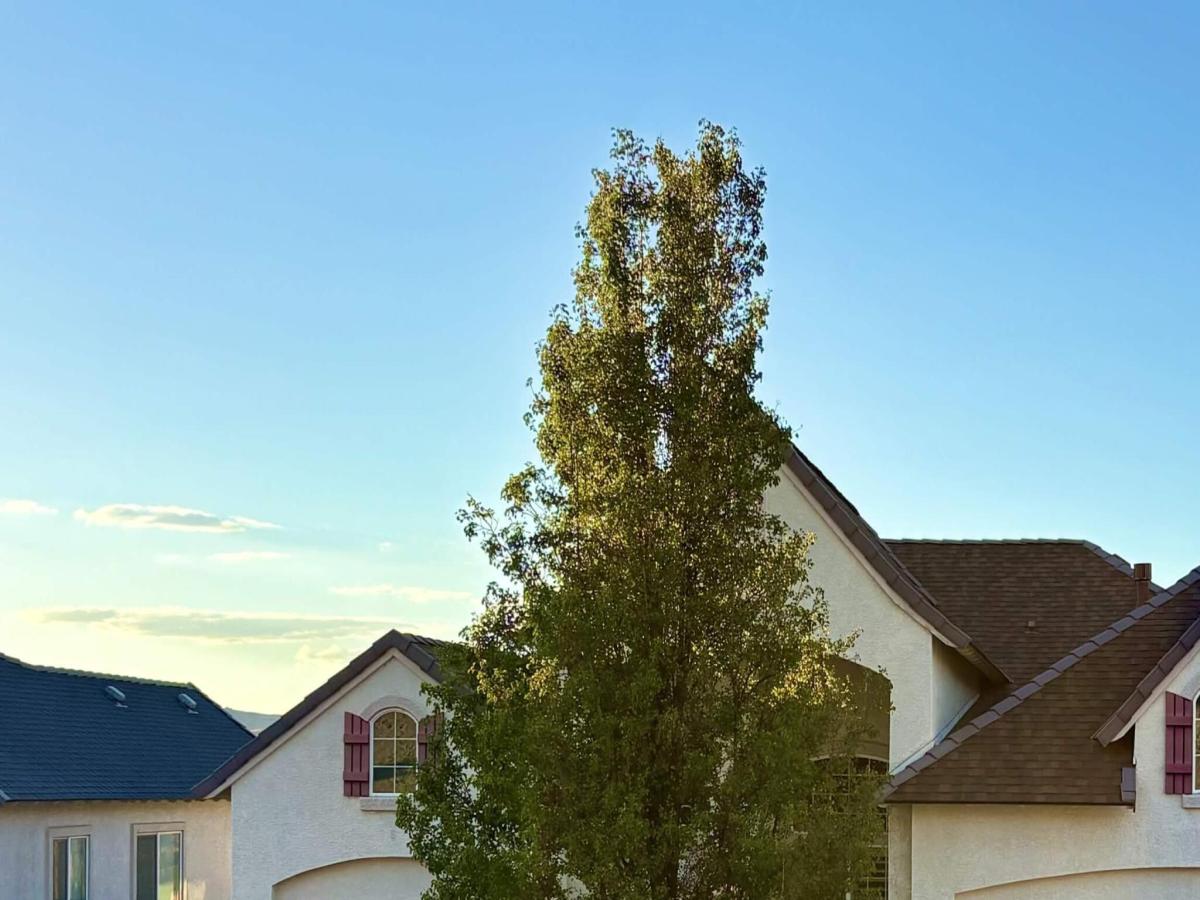


Stunning sunset views over the whole valley and exceptional privacy! Perched on the hillside, this single story, 3-bed, 2.5-bath, 2,078 sqft home has no homes directly across the street or behind the property. This home opens with a soaring 20-ft entry and sculpted rotunda leading to an open kitchen and living area. Tile floors throughout (carpet in bedrooms), plantation shutters, a gas fireplace, and a kitchen with center island, black granite counters, wall oven with built-in microwave, and gas cooktop. Sliding doors open to a paver patio with built-in gas firepit, pergola and wrought-iron railing. The primary suite steps out to the patio and has a soaking tub and walk-in shower. Solar-equipped. 3-car garage. Quiet hillside setting and yet a short drive to everything you may need.
Property Details
Price:
$780,000
MLS #:
260013132
Status:
Active
Beds:
3
Baths:
2.5
Type:
Single Family
Subtype:
Single Family Residence
Subdivision:
Sky Ridge 2
Listed Date:
Oct 15, 2026
Finished Sq Ft:
2,078
Total Sq Ft:
2,078
Lot Size:
7,181 sqft / 0.17 acres (approx)
Year Built:
2012
See this Listing
Schools
Elementary School:
Beasley
Middle School:
Mendive
High School:
Reed
Interior
Appliances
Dishwasher, Disposal, Microwave, Oven, Trash Compactor
Bathrooms
2 Full Bathrooms, 1 Half Bathroom
Cooling
Central Air
Fireplaces Total
1
Flooring
Carpet, Porcelain
Heating
Fireplace(s), Forced Air, Natural Gas, Solar
Interior Features
Ceiling Fan(s), Entrance Foyer, High Ceilings, Kitchen Island, Pantry, Primary Downstairs, Walk-In Closet(s)
Laundry Features
Cabinets, Laundry Room, Sink
Levels
One
Exterior
Association Amenities
Management
Attached Garage YN
1
Common Walls
No One Above, No One Below
Construction Materials
Frame, Stucco
Exterior Features
Fire Pit
Fencing
Full
Garage Spaces
3
Lot Features
Landscaped, Level, Sprinklers In Front
Other Structures
None
Parking Features
Attached, Garage, Garage Door Opener
Parking Spots
3
Parking Total
3
Patio And Porch Features
Terrace, Covered, Patio, Deck
Roof
Composition, Pitched, Shingle
Spa Features
None
Stories
1
View
Mountain(s), Valley
Window Features
Double Pane Windows, Low-Emissivity Windows, Vinyl Frames
Financial
HOA Fee
$80
HOA Fee Frequency
Quarterly
HOA Name
Sky Ridge Unit 2
Taxes
$4,508
Map
Community
- Address1633 Cloud Peak Drive Sparks NV
- SubdivisionSky Ridge 2
- CitySparks
- CountyWashoe
- Zip Code89436
Market Summary
Current real estate data for Single Family in Sparks as of Oct 20, 2026
288
Single Family Listed
72
Avg DOM
298
Avg $ / SqFt
$643,057
Avg List Price
Property Summary
- Located in the Sky Ridge 2 subdivision, 1633 Cloud Peak Drive Sparks NV is a Single Family for sale in Sparks, NV, 89436. It is listed for $780,000 and features 3 beds, 3 baths, and has approximately 2,078 square feet of living space, and was originally constructed in 2012. The current price per square foot is $375. The average price per square foot for Single Family listings in Sparks is $298. The average listing price for Single Family in Sparks is $643,057.
Similar Listings Nearby
 Courtesy of Broker Only, LLC. Disclaimer: All data relating to real estate for sale on this page comes from the Broker Reciprocity (BR) of the Northern Nevada Regional MLS. Detailed information about real estate listings held by brokerage firms other than Ascent Property Group include the name of the listing broker. Neither the listing company nor Ascent Property Group shall be responsible for any typographical errors, misinformation, misprints and shall be held totally harmless. The Broker providing this data believes it to be correct, but advises interested parties to confirm any item before relying on it in a purchase decision. Copyright 2026. Northern Nevada Regional MLS. All rights reserved.
1633 Cloud Peak Drive
Sparks, NV