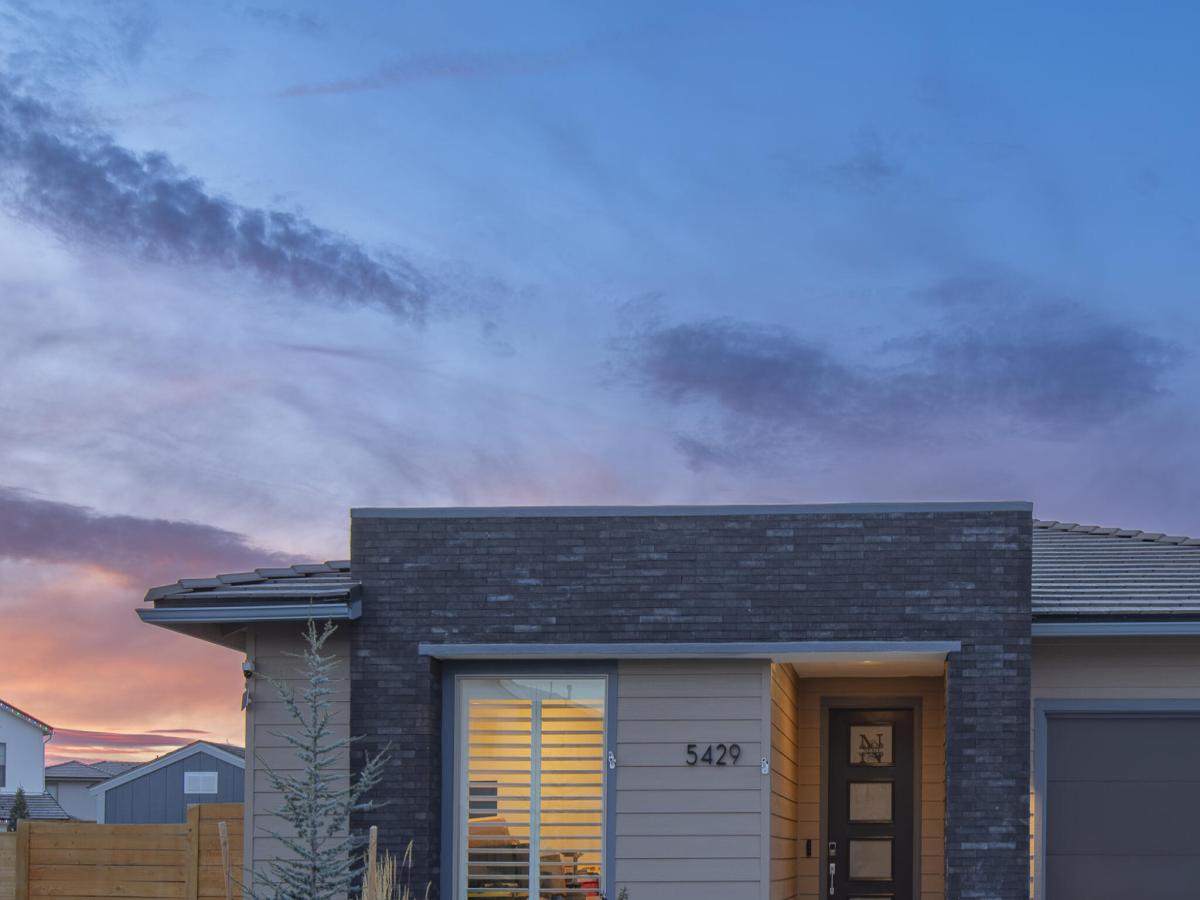


Welcome to 5429 Marblestone Ct, where modern single-level living meets a backyard that has been thoughtfully transformed for relaxing, entertaining, gardening, and enjoying Northern Nevada’s mountain views. This 3-bedroom, 2-bath home offers approximately 1,908 sq. ft. with an open, functional floor plan and upgrades that continue well beyond the original build.
Step inside to an open-concept living room and kitchen featuring Energystar appliances, gas cooktop, oversized island with breakfast bar, and pantry. The home was upgraded to feature floor to ceiling windows in the front bedroom and also the dining room, which fills the space with natural light. Plantation shutters, upgraded ceiling fans, upgraded bedroom carpeting, and additional cabinetry in the laundry area and near the primary suite are just a few of the thoughtful improvements you’ll appreciate every day.
Even the garage received special attention with epoxy flooring, extensive cabinetry, full insulation including the garage door, concealed water-heater storage and CAT5 wiring.
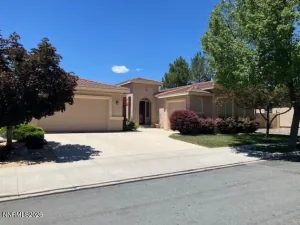
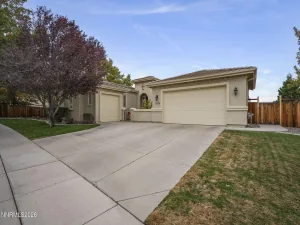
Next, step outside and see where this home truly separates itself. The front of the home features black lava rock landscaping along with an extended driveway. The back yard features brick pavers, a lawn, a water feature/pond and a variety of fruit trees such as pear, three apple varieties, a spliced plum and peach, apricot and on top of those fruit trees there are also blackberry and raspberry bushes all waiting to mature into something that you can enjoy year after year while living in the home.
When it’s time to relax, slip into the hot tub beneath the pergola with two drop-down shades while taking in the backyard and mountain views. There’s also a storage shed, chicken coop that can stay or be removed, and additional outdoor electrical for the hot tub and potential sauna.
If you’ve been considering newer construction but don’t want to spend the time and money adding landscaping, storage and outdoor amenities after moving in, take a closer look at 5429 Marblestone Ct. The work has been done. The backyard is growing. The hot tub is waiting. All that’s missing is the next owner.
Step inside to an open-concept living room and kitchen featuring Energystar appliances, gas cooktop, oversized island with breakfast bar, and pantry. The home was upgraded to feature floor to ceiling windows in the front bedroom and also the dining room, which fills the space with natural light. Plantation shutters, upgraded ceiling fans, upgraded bedroom carpeting, and additional cabinetry in the laundry area and near the primary suite are just a few of the thoughtful improvements you’ll appreciate every day.
Even the garage received special attention with epoxy flooring, extensive cabinetry, full insulation including the garage door, concealed water-heater storage and CAT5 wiring.
Next, step outside and see where this home truly separates itself. The front of the home features black lava rock landscaping along with an extended driveway. The back yard features brick pavers, a lawn, a water feature/pond and a variety of fruit trees such as pear, three apple varieties, a spliced plum and peach, apricot and on top of those fruit trees there are also blackberry and raspberry bushes all waiting to mature into something that you can enjoy year after year while living in the home.
When it’s time to relax, slip into the hot tub beneath the pergola with two drop-down shades while taking in the backyard and mountain views. There’s also a storage shed, chicken coop that can stay or be removed, and additional outdoor electrical for the hot tub and potential sauna.
If you’ve been considering newer construction but don’t want to spend the time and money adding landscaping, storage and outdoor amenities after moving in, take a closer look at 5429 Marblestone Ct. The work has been done. The backyard is growing. The hot tub is waiting. All that’s missing is the next owner.
Property Details
Price:
$745,550
MLS #:
260014063
Status:
Active
Beds:
3
Baths:
2
Type:
Single Family
Subtype:
Single Family Residence
Subdivision:
Miramonte Phase 6-A
Listed Date:
Nov 10, 2026
Finished Sq Ft:
1,908
Total Sq Ft:
1,908
Lot Size:
9,496 sqft / 0.22 acres (approx)
Year Built:
2025
See this Listing
Schools
Elementary School:
Beasley
Middle School:
Mendive
High School:
Reed
Interior
Appliances
Dishwasher, Disposal, ENERGY STAR Qualified Appliances, Gas Cooktop, Microwave, Oven, Self Cleaning Oven
Bathrooms
2 Full Bathrooms
Cooling
Central Air, ENERGY STAR Qualified Equipment
Flooring
Carpet, Laminate
Heating
ENERGY STAR Qualified Equipment, Forced Air
Interior Features
Ceiling Fan(s), Entrance Foyer, Kitchen Island, Pantry, Primary Downstairs, Smart Thermostat, Walk-In Closet(s)
Laundry Features
Cabinets, Laundry Room, Washer Hookup
Levels
One
Exterior
Association Amenities
Landscaping
Attached Garage YN
1
Common Walls
No Common Walls
Construction Materials
Brick, Stucco
Exterior Features
Rain Gutters
Fencing
Back Yard
Garage Spaces
2
Lot Features
Cul-De-Sac, Landscaped, Level, Sprinklers In Rear
Other Structures
Shed(s)
Parking Features
Attached, Garage
Parking Spots
2
Parking Total
2
Patio And Porch Features
Covered, Patio
Roof
Tile
Security Features
Fire Sprinkler System, Smoke Detector(s)
Spa Features
Above Ground
Stories
1
View
Mountain(s)
Window Features
Blinds, Double Pane Windows, ENERGY STAR Qualified Windows, Vinyl Frames
Financial
HOA Fee
$26
HOA Fee Frequency
Monthly
HOA Includes
Landscape Maintenance – Partial
HOA Name
Sierra Shadows Landscape Maintenance Association
Taxes
$6,564
Map
Community
- Address5429 Marblestone Court Sparks NV
- SubdivisionMiramonte Phase 6-A
- CitySparks
- CountyWashoe
- Zip Code89436
Market Summary
Current real estate data for Single Family in Sparks as of Nov 12, 2026
281
Single Family Listed
74
Avg DOM
301
Avg $ / SqFt
$654,841
Avg List Price
Property Summary
- Located in the Miramonte Phase 6-A subdivision, 5429 Marblestone Court Sparks NV is a Single Family for sale in Sparks, NV, 89436. It is listed for $745,550 and features 3 beds, 2 baths, and has approximately 1,908 square feet of living space, and was originally constructed in 2025. The current price per square foot is $391. The average price per square foot for Single Family listings in Sparks is $301. The average listing price for Single Family in Sparks is $654,841.
Similar Listings Nearby

 Courtesy of Realty One Group Eminence. Disclaimer: All data relating to real estate for sale on this page comes from the Broker Reciprocity (BR) of the Northern Nevada Regional MLS. Detailed information about real estate listings held by brokerage firms other than Ascent Property Group include the name of the listing broker. Neither the listing company nor Ascent Property Group shall be responsible for any typographical errors, misinformation, misprints and shall be held totally harmless. The Broker providing this data believes it to be correct, but advises interested parties to confirm any item before relying on it in a purchase decision. Copyright 2026. Northern Nevada Regional MLS. All rights reserved.
5429 Marblestone Court
Sparks, NV