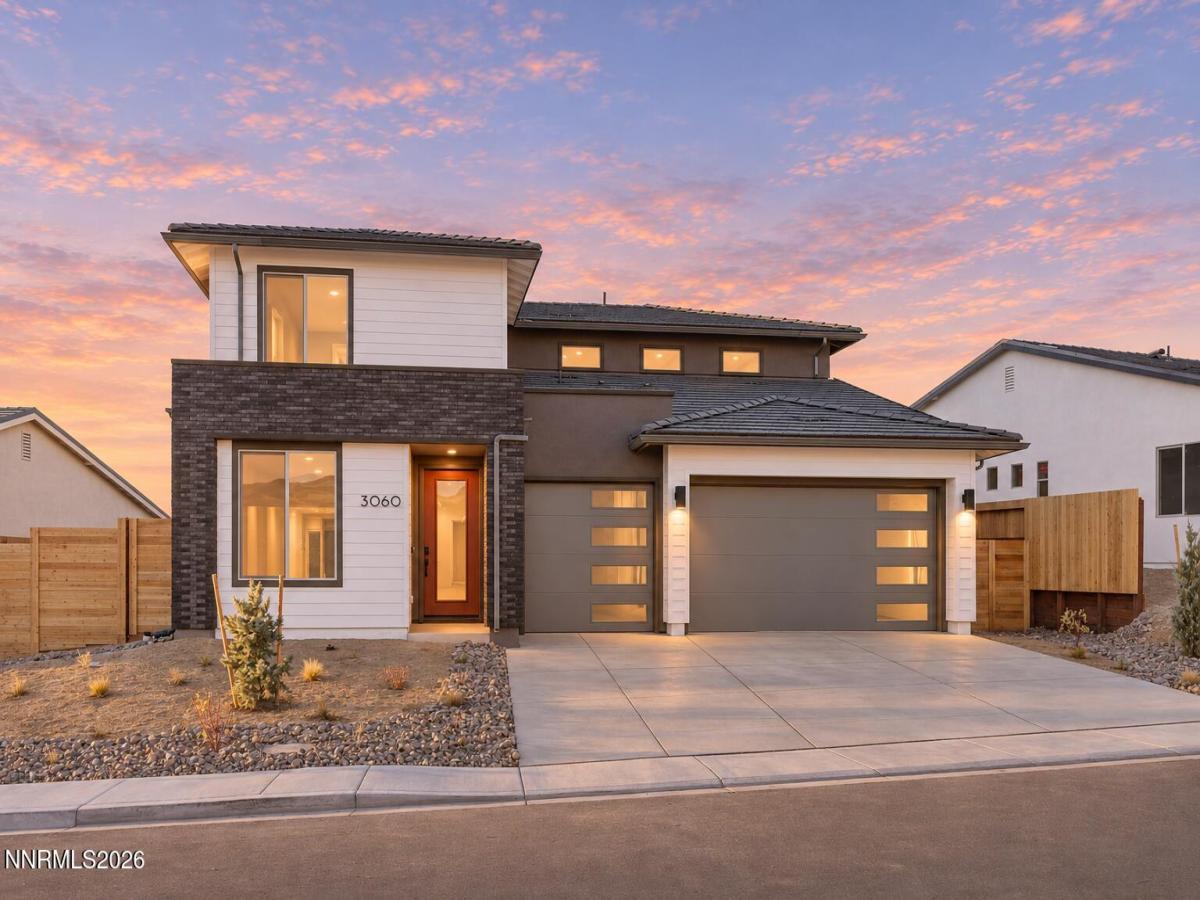


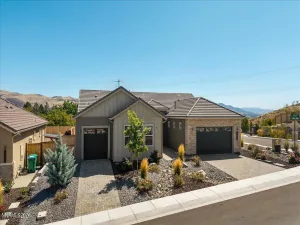
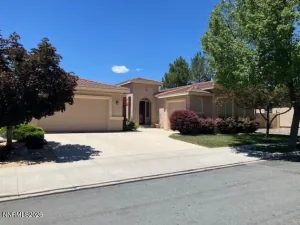
Experience brand-new living with beautiful backyard sunset views at Homesite 764 at The Heights. Set on a spacious 9,697-square-foot lot, this newly built contemporary home pairs striking architecture with inviting spaces to gather, unwind, and enjoy Northern Nevada living. This thoughtfully upgraded Plan 4 offers 2,895 square feet, 4 bedrooms, 3 full baths, an upstairs bonus room, and a side-by-side 3-car garage.
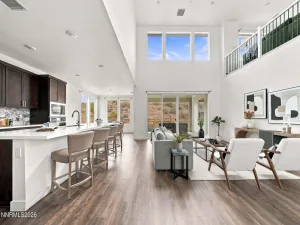
The 20′ soaring great room ceiling makes an immediate impression with abundant natural light and a sleek 42-inch linear gas fireplace. A generous 12-foot-wide sliding patio door connects the living space to the covered loggia, creating an easy flow for relaxed evenings and entertaining with a sunset backdrop.
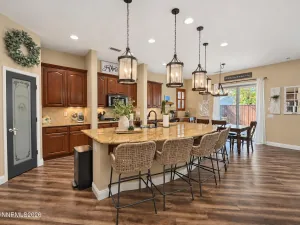
At the heart of the home, the kitchen combines quartz countertops with a substantial mitered edge, a coordinating full-height quartz backsplash, stacked cabinetry, and a spacious island. GE Profile appliances, including a side-by-side refrigerator with dispenser, complement matte black hardware and a Moen Genta pull-down faucet. Soft-close drawers and hinges, roll-out shelving and a trash pull-out bring everyday convenience to the polished design.
The main-level primary suite offers its own sliding door to the loggia, a walk-in closet, and a beautifully appointed bath with dual sinks, Simply White quartz counters, and a marble-look tiled shower. A second main-level bedroom and full bath provide flexibility for guests or a home office. Upstairs, two additional bedrooms and the generous bonus room offer space for a media lounge, hobbies, or a second gathering area.
Ivory 12-by-24-inch tile anchors the main living areas, while Whitewater Oak luxury vinyl plank adds warmth to the primary bedroom, stairs, upstairs bridge, and bonus room. Additional cabinetry in the laundry and drop zone keeps daily essentials organized. Outside, the generous backyard offers room to create your own outdoor retreat, with remarkable sunsets already part of the setting.
Enjoy the fresh finishes, modern design, and added peace of mind of a brand-new home backed by an included 1-year Builder Warranty. Discover the space and sunset views waiting at 3060 Iridium Way.
The 20′ soaring great room ceiling makes an immediate impression with abundant natural light and a sleek 42-inch linear gas fireplace. A generous 12-foot-wide sliding patio door connects the living space to the covered loggia, creating an easy flow for relaxed evenings and entertaining with a sunset backdrop.
At the heart of the home, the kitchen combines quartz countertops with a substantial mitered edge, a coordinating full-height quartz backsplash, stacked cabinetry, and a spacious island. GE Profile appliances, including a side-by-side refrigerator with dispenser, complement matte black hardware and a Moen Genta pull-down faucet. Soft-close drawers and hinges, roll-out shelving and a trash pull-out bring everyday convenience to the polished design.
The main-level primary suite offers its own sliding door to the loggia, a walk-in closet, and a beautifully appointed bath with dual sinks, Simply White quartz counters, and a marble-look tiled shower. A second main-level bedroom and full bath provide flexibility for guests or a home office. Upstairs, two additional bedrooms and the generous bonus room offer space for a media lounge, hobbies, or a second gathering area.
Ivory 12-by-24-inch tile anchors the main living areas, while Whitewater Oak luxury vinyl plank adds warmth to the primary bedroom, stairs, upstairs bridge, and bonus room. Additional cabinetry in the laundry and drop zone keeps daily essentials organized. Outside, the generous backyard offers room to create your own outdoor retreat, with remarkable sunsets already part of the setting.
Enjoy the fresh finishes, modern design, and added peace of mind of a brand-new home backed by an included 1-year Builder Warranty. Discover the space and sunset views waiting at 3060 Iridium Way.
Property Details
Price:
$839,990
MLS #:
260014064
Status:
Active
Beds:
4
Baths:
3
Type:
Single Family
Subtype:
Single Family Residence
Listed Date:
Nov 10, 2026
Finished Sq Ft:
2,895
Total Sq Ft:
2,895
Lot Size:
9,697 sqft / 0.22 acres (approx)
Year Built:
2026
See this Listing
Schools
Elementary School:
Beasley
Middle School:
Mendive
High School:
Reed
Interior
Appliances
Dishwasher, Double Oven, ENERGY STAR Qualified Appliances, Gas Cooktop, Microwave, Refrigerator, Smart Appliance(s)
Bathrooms
3 Full Bathrooms
Cooling
Central Air, ENERGY STAR Qualified Equipment
Fireplaces Total
1
Flooring
Carpet, Luxury Vinyl, Tile
Heating
ENERGY STAR Qualified Equipment, Forced Air, Natural Gas
Interior Features
Breakfast Bar, Entrance Foyer, High Ceilings, Kitchen Island, Low VOC Products, Pantry, Primary Downstairs, Smart Thermostat, Vaulted Ceiling(s), Walk-In Closet(s)
Laundry Features
Cabinets, Laundry Room, Washer Hookup
Levels
Two
Exterior
Attached Garage YN
1
Common Walls
No Common Walls
Construction Materials
Insulation – Batts, Insulation – Blown-In, Concrete, Stone Veneer, Stucco
Exterior Features
Rain Gutters
Fencing
Back Yard
Garage Spaces
3
Lot Features
Common Area, Level, Sprinklers In Front
New Construction YN
1
Other Structures
None
Parking Features
Attached, Garage, Garage Door Opener
Parking Spots
6
Parking Total
6
Patio And Porch Features
Covered, Patio
Roof
Tile
Security Features
Carbon Monoxide Detector(s), Keyless Entry, Smoke Detector(s)
Spa Features
None
Stories
2
View
Mountain(s), Peek
Window Features
Double Pane Windows, ENERGY STAR Qualified Windows, Low-Emissivity Windows, Vinyl Frames
Financial
HOA Fee
$23
HOA Fee Frequency
Monthly
HOA Name
Sierra Shadows Landscape Maintenance Association
Taxes
$10,889
Map
Community
- Address3060 Iridium Way Sparks NV
- CitySparks
- CountyWashoe
- Zip Code89436
Market Summary
Current real estate data for Single Family in Sparks as of Nov 12, 2026
281
Single Family Listed
74
Avg DOM
301
Avg $ / SqFt
$654,841
Avg List Price
Property Summary
- 3060 Iridium Way Sparks NV is a Single Family for sale in Sparks, NV, 89436. It is listed for $839,990 and features 4 beds, 3 baths, and has approximately 2,895 square feet of living space, and was originally constructed in 2026. The current price per square foot is $290. The average price per square foot for Single Family listings in Sparks is $301. The average listing price for Single Family in Sparks is $654,841.
Similar Listings Nearby

 Courtesy of Ryder Homes Realty, Inc.. Disclaimer: All data relating to real estate for sale on this page comes from the Broker Reciprocity (BR) of the Northern Nevada Regional MLS. Detailed information about real estate listings held by brokerage firms other than Ascent Property Group include the name of the listing broker. Neither the listing company nor Ascent Property Group shall be responsible for any typographical errors, misinformation, misprints and shall be held totally harmless. The Broker providing this data believes it to be correct, but advises interested parties to confirm any item before relying on it in a purchase decision. Copyright 2026. Northern Nevada Regional MLS. All rights reserved.
3060 Iridium Way
Sparks, NV