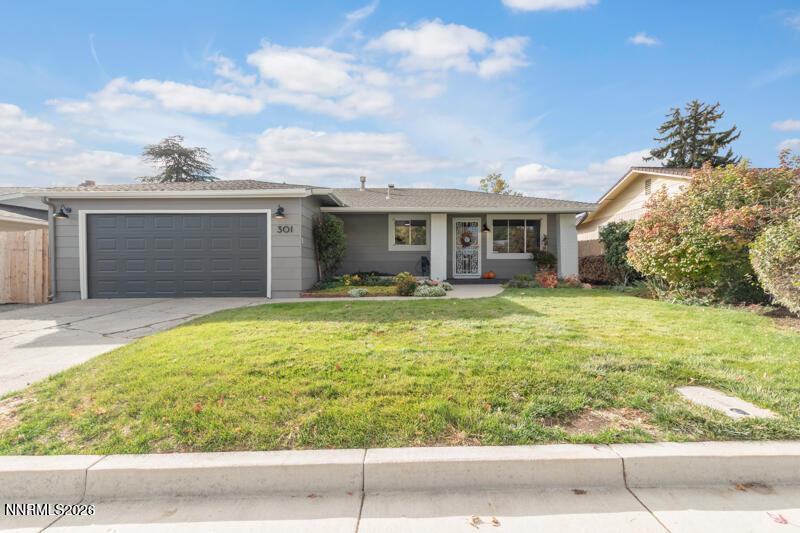


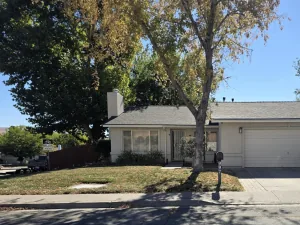
This charming home, located inside the McCarran Loop, offers wonderful curb appeal and inviting spaces throughout. Recently painted inside and out in neutral colors, the home features new luxury vinyl plank (LVP) flooring and new baseboards throughout, with the original hardwood floors preserved underneath. The light and bright kitchen offers plenty of cabinet space and stainless steel appliances, including an oven and dishwasher. The spacious living room easily accommodates a sectional sofa, while the separate family room features a cozy fireplace, perfect for relaxing on chilly evenings. The primary bedroom includes an en-suite bathroom with a shower stall, and two additional well-sized bedrooms offer ample closet space. Both the front and back yards are fully landscaped with an abundance of flowers and shrubs, creating beautiful outdoor spaces to enjoy. The patio provides afternoon shade, making it an ideal spot for relaxing or entertaining. Additional highlights include a two-car garage, two storage sheds, and included washer and dryer. Major updates, including a newer roof, water heater, and furnace, add comfort and peace of mind. With its inviting interiors, attractive landscaping, generous storage, and thoughtful updates, this delightful home is ready to welcome its next owner!
Property Details
Price:
$472,000
MLS #:
260013542
Status:
Active
Beds:
3
Baths:
2
Type:
Single Family
Subtype:
Single Family Residence
Listed Date:
Oct 26, 2026
Finished Sq Ft:
1,203
Total Sq Ft:
1,203
Lot Size:
6,621 sqft / 0.15 acres (approx)
Year Built:
1962
See this Listing
Schools
Elementary School:
Drake
Middle School:
Dilworth
High School:
Sparks
Interior
Appliances
Dishwasher, Disposal, Dryer, Electric Oven, Oven, Washer
Bathrooms
2 Full Bathrooms
Cooling
Evaporative Cooling
Fireplaces Total
1
Flooring
Luxury Vinyl, Tile
Heating
Forced Air, Natural Gas
Interior Features
Breakfast Bar
Laundry Features
In Garage, In Kitchen
Levels
One
Exterior
Attached Garage YN
1
Common Walls
No Common Walls
Construction Materials
Unknown
Exterior Features
Rain Gutters
Fencing
Back Yard
Garage Spaces
2
Lot Features
Landscaped, Level
Other Structures
Shed(s)
Parking Features
Attached, Garage, Garage Door Opener
Parking Spots
4
Parking Total
4
Patio And Porch Features
Uncovered, Patio
Roof
Asphalt, Pitched, Shingle
Security Features
Carbon Monoxide Detector(s), Smoke Detector(s)
Spa Features
None
Stories
1
Window Features
Aluminum Frames, Single Pane Windows
Financial
Taxes
$700
Map
Community
- Address301 Gault Way Sparks NV
- CitySparks
- CountyWashoe
- Zip Code89431
Market Summary
Current real estate data for Single Family in Sparks as of Nov 02, 2026
287
Single Family Listed
76
Avg DOM
301
Avg $ / SqFt
$642,405
Avg List Price
Property Summary
- 301 Gault Way Sparks NV is a Single Family for sale in Sparks, NV, 89431. It is listed for $472,000 and features 3 beds, 2 baths, and has approximately 1,203 square feet of living space, and was originally constructed in 1962. The current price per square foot is $392. The average price per square foot for Single Family listings in Sparks is $301. The average listing price for Single Family in Sparks is $642,405.
Similar Listings Nearby


 Courtesy of Sierra Nevada Properties-Reno. Disclaimer: All data relating to real estate for sale on this page comes from the Broker Reciprocity (BR) of the Northern Nevada Regional MLS. Detailed information about real estate listings held by brokerage firms other than Ascent Property Group include the name of the listing broker. Neither the listing company nor Ascent Property Group shall be responsible for any typographical errors, misinformation, misprints and shall be held totally harmless. The Broker providing this data believes it to be correct, but advises interested parties to confirm any item before relying on it in a purchase decision. Copyright 2026. Northern Nevada Regional MLS. All rights reserved.
301 Gault Way
Sparks, NV