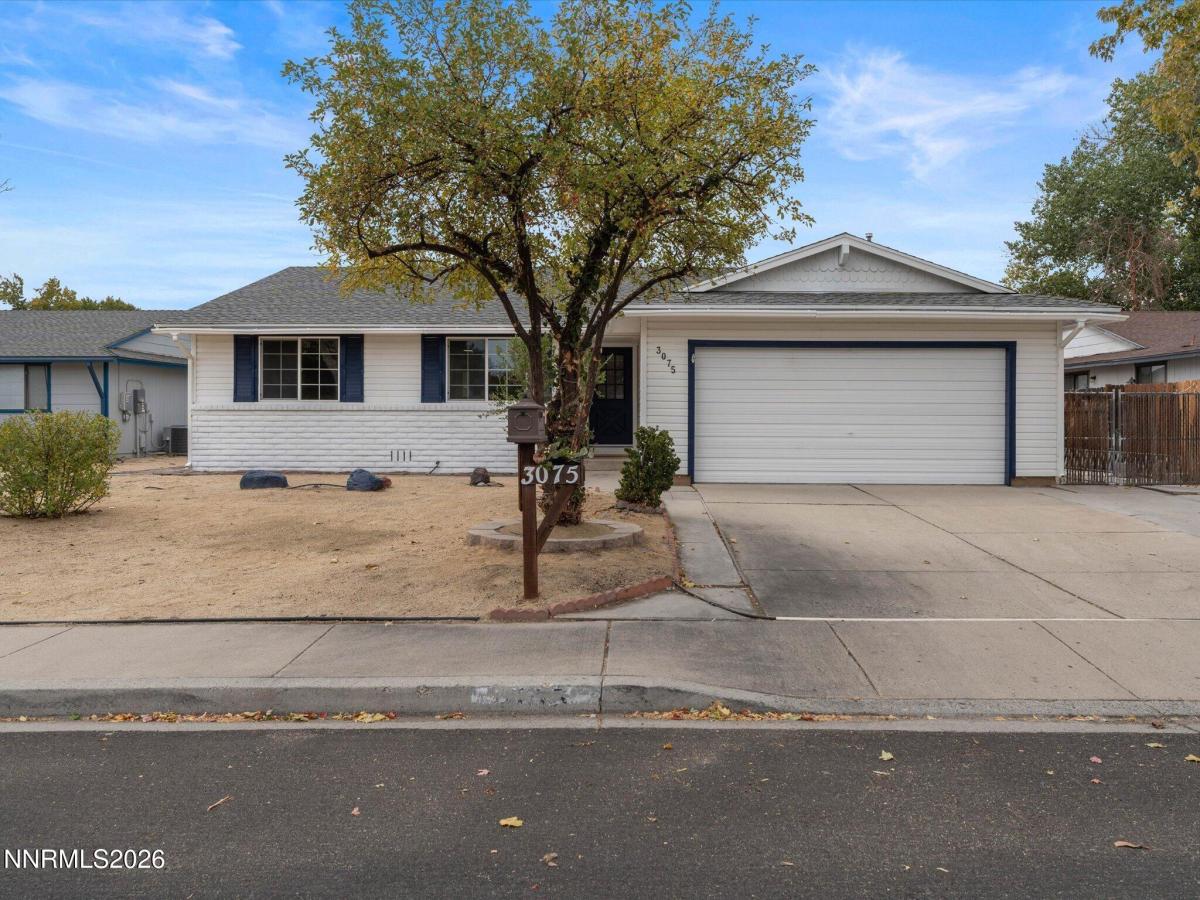


Move-in-ready 3-bed, 2-bath home with 1,854 square feet on a .178-acre lot, redesigned for today’s buyer. Major systems updates include a new A/C, furnace, duct work, and water heater. Fresh interior paint, luxury vinyl plank flooring, oversized baseboards, new bathroom vanities, new light fixtures and ceiling fans. Exterior paint has been refreshed. The living room features a wood-burning fireplace, making it a cozy place to settle in. The sunny, bright family room connects to the dining room, so there’s plenty of space to gather. A bonus area just off the front door works as an office, extra living space, or a drop zone. The home is equipped with solar panels, which are currently leased. The backyard has reinforced fencing and a shed, and a concrete pad on the side of the house gives you extra storage. The landscaping is a blank slate, so you can design the yard your way. A community green space sits across the street, and shopping, dining, and schools are close by. I-80 is just 7 minutes away, and the Reno-Tahoe International Airport is about 15 minutes. Schedule your showing today.
Property Details
Price:
$534,900
MLS #:
260013463
Status:
Active
Beds:
3
Baths:
2
Type:
Single Family
Subtype:
Single Family Residence
Subdivision:
Eastland Hills 1B
Listed Date:
Oct 23, 2026
Finished Sq Ft:
1,854
Total Sq Ft:
1,854
Lot Size:
7,754 sqft / 0.18 acres (approx)
Year Built:
1978
See this Listing
Schools
Elementary School:
Whitehead
Middle School:
Mendive
High School:
Reed
Interior
Appliances
Dishwasher, Disposal, Gas Range
Bathrooms
2 Full Bathrooms
Cooling
Central Air
Fireplaces Total
1
Flooring
Luxury Vinyl
Heating
Forced Air, Natural Gas
Interior Features
Ceiling Fan(s), Entrance Foyer, High Ceilings, Pantry
Laundry Features
In Kitchen, Laundry Closet
Levels
One
Exterior
Attached Garage YN
1
Common Walls
No Common Walls
Construction Materials
Brick Veneer
Exterior Features
Dog Run, Rain Gutters
Fencing
Back Yard, Full
Garage Spaces
2
Lot Features
Level, Sloped Up, Sprinklers In Front
Other Structures
Shed(s)
Parking Features
Attached, Garage
Parking Spots
2
Parking Total
2
Roof
Composition, Shingle
Security Features
Smoke Detector(s)
Spa Features
None
Stories
1
Window Features
Double Pane Windows, Metal Frames, Single Pane Windows, Vinyl Frames
Financial
Taxes
$1,868
Map
Community
- Address3075 Round Mountain Road Sparks NV
- SubdivisionEastland Hills 1B
- CitySparks
- CountyWashoe
- Zip Code89434
Market Summary
Current real estate data for Single Family in Sparks as of Nov 02, 2026
287
Single Family Listed
76
Avg DOM
301
Avg $ / SqFt
$641,942
Avg List Price
Property Summary
- Located in the Eastland Hills 1B subdivision, 3075 Round Mountain Road Sparks NV is a Single Family for sale in Sparks, NV, 89434. It is listed for $534,900 and features 3 beds, 2 baths, and has approximately 1,854 square feet of living space, and was originally constructed in 1978. The current price per square foot is $289. The average price per square foot for Single Family listings in Sparks is $301. The average listing price for Single Family in Sparks is $641,942.
Similar Listings Nearby
 Courtesy of Coldwell Banker Select Mt Rose. Disclaimer: All data relating to real estate for sale on this page comes from the Broker Reciprocity (BR) of the Northern Nevada Regional MLS. Detailed information about real estate listings held by brokerage firms other than Ascent Property Group include the name of the listing broker. Neither the listing company nor Ascent Property Group shall be responsible for any typographical errors, misinformation, misprints and shall be held totally harmless. The Broker providing this data believes it to be correct, but advises interested parties to confirm any item before relying on it in a purchase decision. Copyright 2026. Northern Nevada Regional MLS. All rights reserved.
3075 Round Mountain Road
Sparks, NV