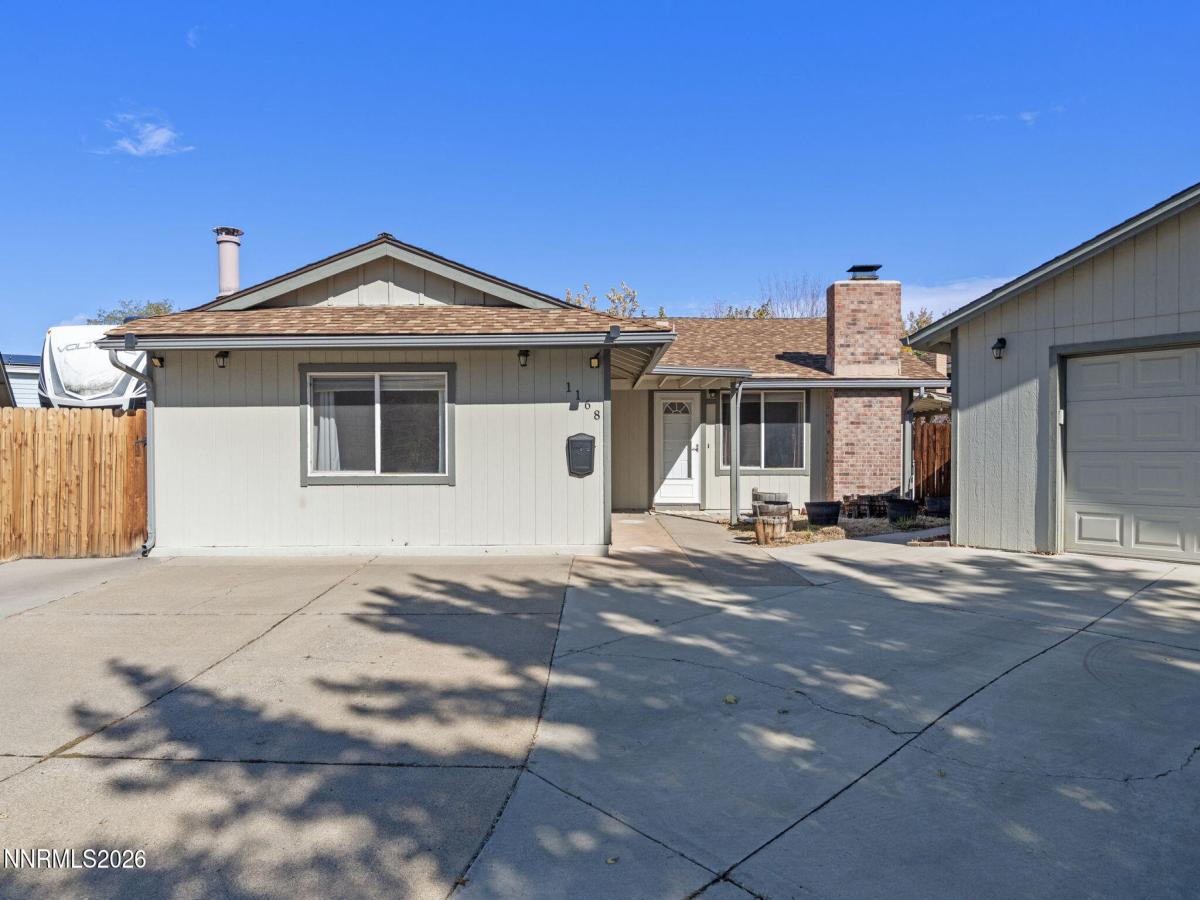


Welcome home! This charming single-story home offers 3 bedrooms, 2 bathrooms, and 1,628 square feet of living space on a generously sized lot tucked away on a quiet cul-de-sac. The spacious backyard is perfect for entertaining and outdoor enjoyment, featuring an awesome partially enclosed outdoor kitchen beneath a covered patio. Enjoy your own backyard oasis with a mature apple tree, Asian pear tree, two beautiful grapevines and a garden area. A storage shed is also included for added convenience. The original garage has been converted, expanding the home’s living space from 1,172 to 1,628 square feet as reflected on the Washoe County Assessors site. An oversized detached garage provides space for a workshop or, if preferred, plenty of room for tools, storage, hobbies, and more, while additional RV parking is a fantastic bonus. Conveniently located near schools, shopping, and dining, this property offers space, functionality, and the added benefit of NO HOA! Don’t miss this opportunity!
Property Details
Price:
$530,000
MLS #:
260013869
Status:
Active
Beds:
3
Baths:
2
Type:
Single Family
Subtype:
Single Family Residence
Subdivision:
Century Glen 4
Listed Date:
Nov 4, 2026
Finished Sq Ft:
1,628
Total Sq Ft:
1,628
Lot Size:
8,843 sqft / 0.20 acres (approx)
Year Built:
1973
See this Listing
Schools
Elementary School:
Dunn
Middle School:
Dilworth
High School:
Reed
Interior
Appliances
Dishwasher, Disposal, Electric Cooktop, Electric Oven, Electric Range, Microwave, Oven
Bathrooms
2 Full Bathrooms
Cooling
Central Air
Fireplaces Total
1
Flooring
Carpet, Ceramic Tile, Laminate
Heating
Fireplace(s), Forced Air, Natural Gas
Interior Features
Ceiling Fan(s), High Ceilings, Kitchen Island, Pantry, Primary Downstairs, Smart Thermostat, Walk-In Closet(s)
Laundry Features
In Kitchen, Laundry Closet, Washer Hookup
Levels
One
Exterior
Common Walls
No Common Walls
Construction Materials
Frame
Exterior Features
Built-in Barbecue, Dog Run, Outdoor Kitchen, Rain Gutters
Fencing
Back Yard, Full
Garage Spaces
2
Lot Features
Cul-De-Sac, Landscaped, Level, Sprinklers In Rear
Other Structures
Shed(s)
Parking Features
Additional Parking, Detached, Garage, RV Access/Parking
Parking Spots
2
Parking Total
2
Patio And Porch Features
Covered, Patio
Roof
Composition, Pitched, Shingle
Security Features
Carbon Monoxide Detector(s), Smoke Detector(s)
Spa Features
None
Stories
1
View
Mountain(s)
Window Features
Blinds, Double Pane Windows, Drapes, Rods, Skylight(s), Vinyl Frames
Financial
Taxes
$1,761
Map
Community
- Address1168 O Callaghan Court Sparks NV
- SubdivisionCentury Glen 4
- CitySparks
- CountyWashoe
- Zip Code89434
Market Summary
Current real estate data for Single Family in Sparks as of Nov 09, 2026
281
Single Family Listed
72
Avg DOM
302
Avg $ / SqFt
$646,050
Avg List Price
Property Summary
- Located in the Century Glen 4 subdivision, 1168 O Callaghan Court Sparks NV is a Single Family for sale in Sparks, NV, 89434. It is listed for $530,000 and features 3 beds, 2 baths, and has approximately 1,628 square feet of living space, and was originally constructed in 1973. The current price per square foot is $326. The average price per square foot for Single Family listings in Sparks is $302. The average listing price for Single Family in Sparks is $646,050.
Similar Listings Nearby
 Courtesy of Keller Williams Group One Inc.. Disclaimer: All data relating to real estate for sale on this page comes from the Broker Reciprocity (BR) of the Northern Nevada Regional MLS. Detailed information about real estate listings held by brokerage firms other than Ascent Property Group include the name of the listing broker. Neither the listing company nor Ascent Property Group shall be responsible for any typographical errors, misinformation, misprints and shall be held totally harmless. The Broker providing this data believes it to be correct, but advises interested parties to confirm any item before relying on it in a purchase decision. Copyright 2026. Northern Nevada Regional MLS. All rights reserved.
1168 O Callaghan Court
Sparks, NV