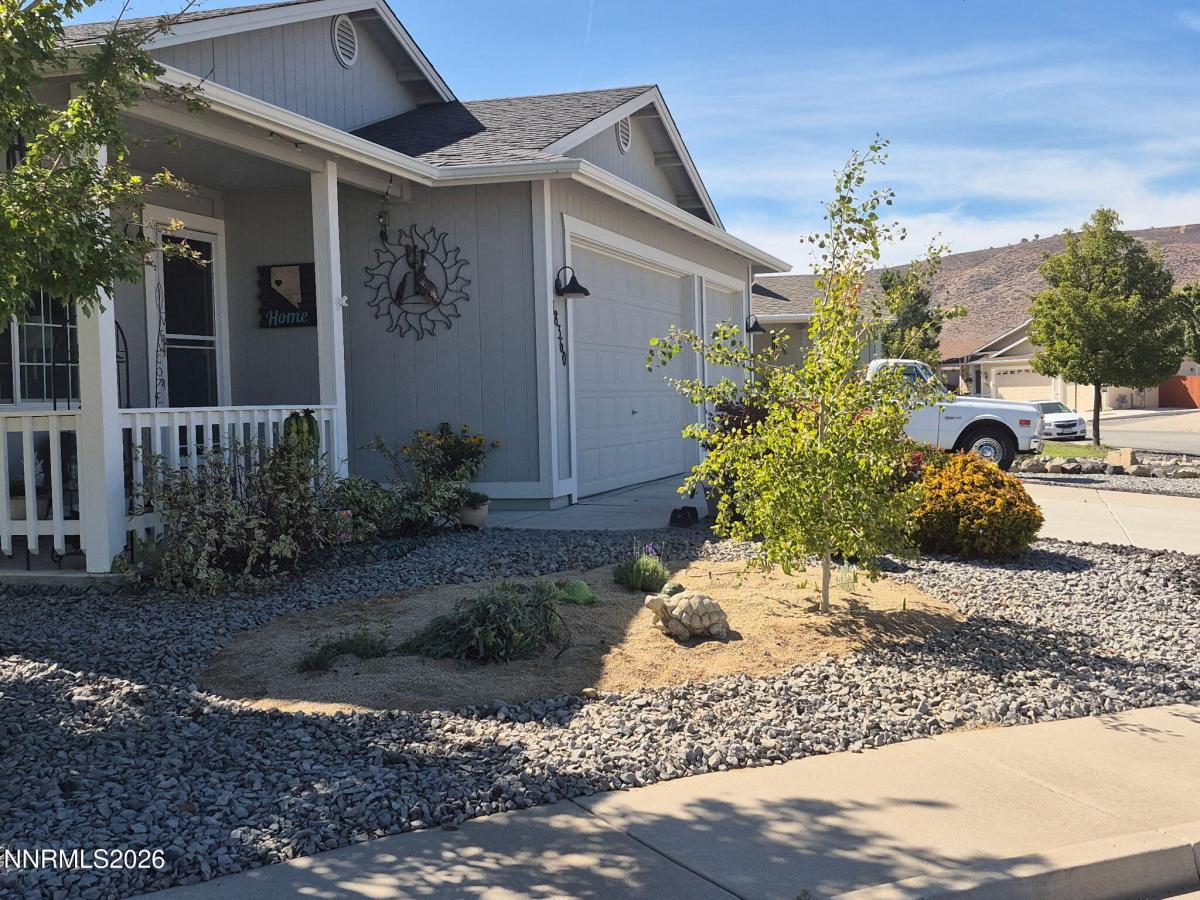


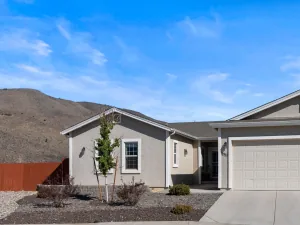
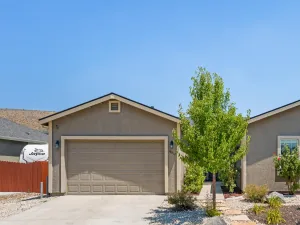
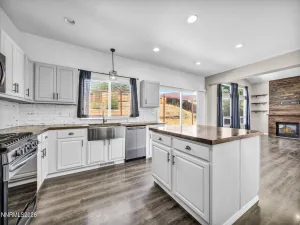
Welcome home to this thoughtfully designed 3 bedroom 2 bath home in Woodland Village. With 1428 square feet of warm and comfortable living space, this property offers recent improvements including a professionally remodeled kitchen with granite countertops, a large custom island with solid walnut countertop, new LVP flooring, paint, dishwasher, gas range, water heater, garage door operating mechanisms. The inviting living room is bright and cheery with large windows, an open flooring leading into a beautiful and functional kitchen and dining area. Guest bath shows a modern farmhouse look, master bath has new planked flooring and a large soaking tub. Outside, enjoy a peaceful backyard with Aspen, Blue Spruce, Maple, ornamental pear, many perennials and a soft green lawn. A large concrete patio with gazebo gives plenty of room to relax, play or entertain. An insulated 3 car garage with access to RV space beside garage. Easy access to many ATV trails and outside adventures.
Property Details
Price:
$469,900
MLS #:
260007667
Status:
Active
Beds:
3
Baths:
2
Type:
Single Family
Subtype:
Single Family Residence
Subdivision:
Woodland Village Phase 14
Listed Date:
Jun 15, 2026
Finished Sq Ft:
1,428
Total Sq Ft:
1,428
Lot Size:
7,943 sqft / 0.18 acres (approx)
Year Built:
2007
See this Listing
Schools
Elementary School:
Michael Inskeep
Middle School:
Cold Springs
High School:
North Valleys
Interior
Appliances
Dishwasher, Disposal, Microwave
Bathrooms
2 Full Bathrooms
Cooling
Central Air
Fireplaces Total
1
Flooring
Carpet, Laminate
Heating
Forced Air, Natural Gas
Interior Features
Ceiling Fan(s), High Ceilings, Kitchen Island, No Interior Steps, Primary Downstairs, Vaulted Ceiling(s)
Laundry Features
Cabinets, In Hall, Laundry Room, Shelves, Washer Hookup
Levels
One
Exterior
Association Amenities
Management
Attached Garage YN
1
Common Walls
No Common Walls
Exterior Features
Dog Run, Rain Gutters
Fencing
Back Yard
Garage Spaces
3
Lot Features
Cul-De-Sac, Landscaped, Level
Other Structures
Shed(s)
Parking Features
Additional Parking, Attached, Garage, Garage Door Opener, RV Access/Parking
Parking Spots
6
Parking Total
6
Patio And Porch Features
Uncovered, Porch, Covered, Patio
Roof
Composition, Pitched, Shingle
Security Features
Smoke Detector(s)
Spa Features
None
Stories
1
View
Desert, Mountain(s)
Window Features
Double Pane Windows, Vinyl Frames
Financial
HOA Fee
$44
HOA Fee Frequency
Monthly
HOA Name
Woodland Village HOA
Taxes
$1,593
Map
Community
- Address18360 Whitebark Court Reno NV
- SubdivisionWoodland Village Phase 14
- CityReno
- CountyWashoe
- Zip Code89508
Market Summary
Current real estate data for Single Family in Reno as of Oct 15, 2026
608
Single Family Listed
79
Avg DOM
410
Avg $ / SqFt
$1,171,849
Avg List Price
Property Summary
- Located in the Woodland Village Phase 14 subdivision, 18360 Whitebark Court Reno NV is a Single Family for sale in Reno, NV, 89508. It is listed for $469,900 and features 3 beds, 2 baths, and has approximately 1,428 square feet of living space, and was originally constructed in 2007. The current price per square foot is $329. The average price per square foot for Single Family listings in Reno is $410. The average listing price for Single Family in Reno is $1,171,849.
Similar Listings Nearby
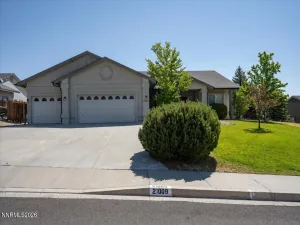
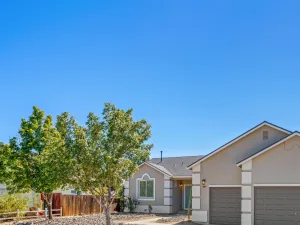
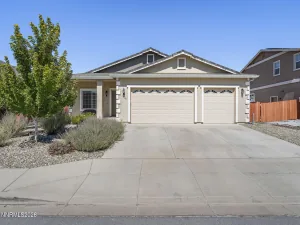
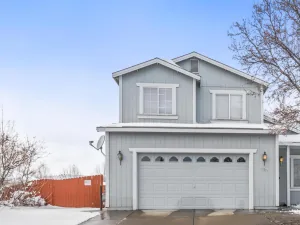
 Courtesy of Coldwell Banker Select Reno. Disclaimer: All data relating to real estate for sale on this page comes from the Broker Reciprocity (BR) of the Northern Nevada Regional MLS. Detailed information about real estate listings held by brokerage firms other than Ascent Property Group include the name of the listing broker. Neither the listing company nor Ascent Property Group shall be responsible for any typographical errors, misinformation, misprints and shall be held totally harmless. The Broker providing this data believes it to be correct, but advises interested parties to confirm any item before relying on it in a purchase decision. Copyright 2026. Northern Nevada Regional MLS. All rights reserved.
 18360 Whitebark Court
Reno, NV