
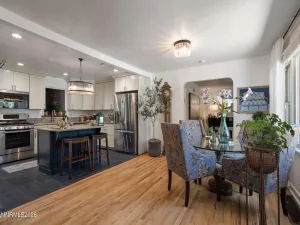
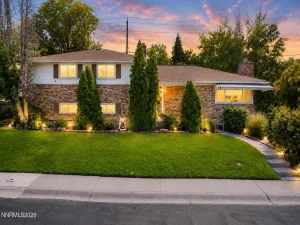
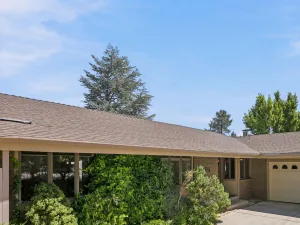
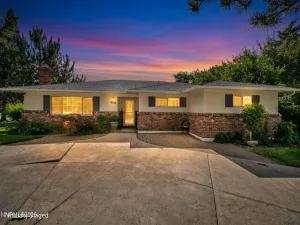
Competitively priced with affordability in mind, this home presents a great entry opportunity into this highly desirable neighborhood. Move-in ready single-story home featuring fresh interior paint, new luxury vinyl plank flooring, and a spacious, functional floor plan located in desirable Reno neighborhood with no HOA!. The inviting dining area with a classic brick fireplace flows into the kitchen which offers ample cabinet storage and countertop. Enjoy generously sized bedrooms, indoor laundry, an attached two-car garage, and a covered patio overlooking a private backyard with mature landscaping. Conveniently located near Downtown Reno, Truckee River, Idlewild park, shopping, popular schools, parks, Lake Tahoe, universities, and USA Pkwy. This home is ready for its next owner. Home includes all kitchen appliances with a new refrigerator, as well as washer and dryer. Newly replaced and permitted electrical outlets, main and circuit board. New insulated garage door installed July 2026, furnace replaced in 2023 and AC unit replaced approximately 2008.
Property Details
Price:
$650,000
MLS #:
260009231
Status:
Active
Beds:
3
Baths:
2
Type:
Single Family
Subtype:
Single Family Residence
Subdivision:
Williams
Listed Date:
Jul 18, 2026
Finished Sq Ft:
1,651
Total Sq Ft:
1,651
Lot Size:
6,839 sqft / 0.16 acres (approx)
Year Built:
1958
See this Listing
Schools
Elementary School:
Hunter Lake
Middle School:
Swope
High School:
Reno
Interior
Appliances
Dishwasher, Dryer, Electric Cooktop, Oven, Refrigerator, Washer
Bathrooms
2 Full Bathrooms
Cooling
Central Air
Fireplaces Total
1
Flooring
Laminate, Stone
Heating
Natural Gas
Interior Features
Entrance Foyer, Primary Downstairs, Walk-In Closet(s)
Laundry Features
In Hall, Laundry Closet, Washer Hookup
Levels
One
Exterior
Attached Garage YN
1
Common Walls
No Common Walls
Construction Materials
Brick
Exterior Features
Rain Gutters, None
Fencing
Back Yard, Full
Garage Spaces
2
Lot Features
Landscaped, Level, Sprinklers In Front, Sprinklers In Rear
Other Structures
None
Parking Features
Attached, Garage, RV Access/Parking
Parking Spots
4
Parking Total
4
Patio And Porch Features
Porch, Covered, Patio
Roof
Asphalt, Pitched, Shingle
Security Features
Security System Owned, Smoke Detector(s)
Spa Features
None
Stories
1
View
Mountain(s), Trees/Woods
Window Features
Aluminum Frames, Blinds, Single Pane Windows
Financial
Taxes
$1,188
Map
Community
- Address1525 California Avenue Reno NV
- SubdivisionWilliams
- CityReno
- CountyWashoe
- Zip Code89509
Market Summary
Current real estate data for Single Family in Reno as of Aug 14, 2026
604
Single Family Listed
70
Avg DOM
418
Avg $ / SqFt
$1,204,328
Avg List Price
Property Summary
- Located in the Williams subdivision, 1525 California Avenue Reno NV is a Single Family for sale in Reno, NV, 89509. It is listed for $650,000 and features 3 beds, 2 baths, and has approximately 1,651 square feet of living space, and was originally constructed in 1958. The current price per square foot is $394. The average price per square foot for Single Family listings in Reno is $418. The average listing price for Single Family in Reno is $1,204,328.
Similar Listings Nearby
 Courtesy of Coldwell Banker Select Mt Rose. Disclaimer: All data relating to real estate for sale on this page comes from the Broker Reciprocity (BR) of the Northern Nevada Regional MLS. Detailed information about real estate listings held by brokerage firms other than Ascent Property Group include the name of the listing broker. Neither the listing company nor Ascent Property Group shall be responsible for any typographical errors, misinformation, misprints and shall be held totally harmless. The Broker providing this data believes it to be correct, but advises interested parties to confirm any item before relying on it in a purchase decision. Copyright 2026. Northern Nevada Regional MLS. All rights reserved.
 1525 California Avenue
Reno, NV