
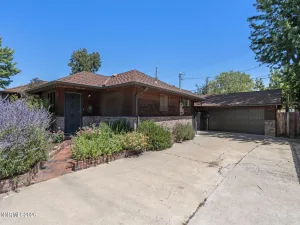
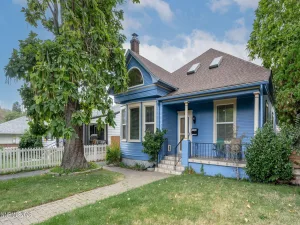
Motivated seller! Seller is willing to offer a buyer credit toward an interest rate buy down or closing costs. Tucked among mature landscaping in the heart of Southwest Reno, this beautifully maintained single level home blends timeless character with thoughtful updates and a warm, inviting feel from the moment you arrive. Inside, refinished oak hardwood floors and new slate flooring create a seamless flow throughout the home. The remodeled kitchen features granite countertops, soft close cabinetry, stainless steel appliances, and a functional layout that opens to comfortable living spaces designed for everyday life. A classic brick wood burning fireplace anchors the living room, while the spacious family room offers a built in wet bar with beverage refrigerator and gas stove, creating the perfect space for entertaining, relaxing, or gathering with friends and family. A rare approximately 600 square foot garage adds incredible versatility for vehicles, hobbies, a workshop, or additional storage, making this property truly stand out. Both bathrooms have been tastefully updated, adding to the home’s move in ready appeal. Step outside to a private backyard patio, with a separate garden area backing to The Lake Ditch, where the peaceful sound of flowing water creates a unique and tranquil setting during the irrigation season. Conveniently located near parks, shopping, dining, and everyday amenities, this is a home that offers comfort, character, and a setting that’s increasingly hard to find. Welcome home!
Property Details
Price:
$759,900
MLS #:
260008924
Status:
Active
Beds:
3
Baths:
2
Type:
Single Family
Subtype:
Single Family Residence
Listed Date:
Jul 13, 2026
Finished Sq Ft:
1,963
Total Sq Ft:
1,963
Lot Size:
6,098 sqft / 0.14 acres (approx)
Year Built:
1948
See this Listing
Schools
Elementary School:
Hunter Lake
Middle School:
Swope
High School:
Reno
Interior
Appliances
Dishwasher, Disposal, Dryer, Microwave, Oven, Refrigerator, Washer
Bathrooms
2 Full Bathrooms
Cooling
Central Air, Electric
Fireplaces Total
2
Flooring
Ceramic Tile, Stone, Tile, Wood
Heating
Fireplace(s), Forced Air
Interior Features
Ceiling Fan(s), Kitchen Island, No Interior Steps, Primary Downstairs
Laundry Features
Cabinets, Laundry Closet, Washer Hookup
Levels
One
Exterior
Common Walls
No One Above
Exterior Features
Rain Gutters
Fencing
Back Yard, Full, Partial
Garage Spaces
3
Lot Features
Landscaped, Level, Sprinklers In Front, Sprinklers In Rear
Other Structures
None
Parking Features
Detached, Garage, Garage Door Opener
Parking Spots
3
Parking Total
3
Patio And Porch Features
Uncovered, Covered, Patio
Roof
Composition, Pitched, Shingle
Security Features
Smoke Detector(s)
Spa Features
None
Stories
1
View
Trees/Woods
Window Features
Blinds, Double Pane Windows, Drapes, Rods, Vinyl Frames
Financial
Taxes
$1,195
Map
Community
- Address1350 Tacoma Way Reno NV
- CityReno
- CountyWashoe
- Zip Code89509
Market Summary
Current real estate data for Single Family in Reno as of Aug 13, 2026
600
Single Family Listed
69
Avg DOM
418
Avg $ / SqFt
$1,204,293
Avg List Price
Property Summary
- 1350 Tacoma Way Reno NV is a Single Family for sale in Reno, NV, 89509. It is listed for $759,900 and features 3 beds, 2 baths, and has approximately 1,963 square feet of living space, and was originally constructed in 1948. The current price per square foot is $387. The average price per square foot for Single Family listings in Reno is $418. The average listing price for Single Family in Reno is $1,204,293.
Similar Listings Nearby
 Courtesy of Chase International-Damonte. Disclaimer: All data relating to real estate for sale on this page comes from the Broker Reciprocity (BR) of the Northern Nevada Regional MLS. Detailed information about real estate listings held by brokerage firms other than Ascent Property Group include the name of the listing broker. Neither the listing company nor Ascent Property Group shall be responsible for any typographical errors, misinformation, misprints and shall be held totally harmless. The Broker providing this data believes it to be correct, but advises interested parties to confirm any item before relying on it in a purchase decision. Copyright 2026. Northern Nevada Regional MLS. All rights reserved.
 1350 Tacoma Way
Reno, NV