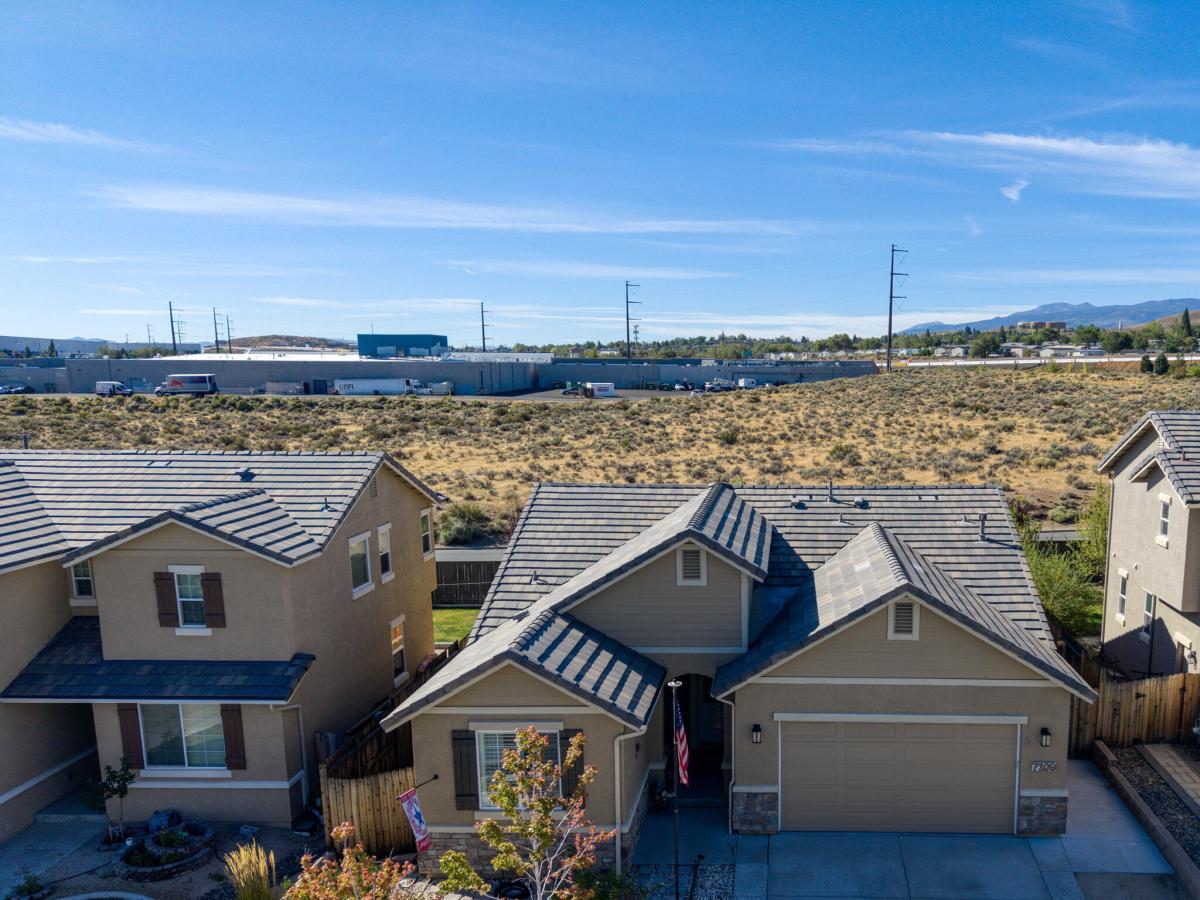
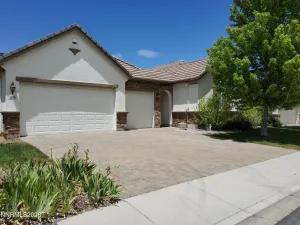
Stunning showcase home with quality model home finishes! The original owner spared no expense in improving and upgrading this property. Once you step inside this beautiful 3-bedroom, 2-bathroom home, you will notice the attention to detail. This home includes an owned solar system to reduce utility costs, a built-in swim spa and a tastefully designed backyard complete with a pergola, paver patio and artificial turf for easy maintenance. Inside you will discover luxury vinyl plank flooring throughout the home, custom-designed cabinets and granite counters that match the kitchen and provide additional counter and storage space. Spend warm nights in the great room enjoying the custom stone fireplace or relax outside in your swim spa during the summer. Throughout the home, you will notice speciality features such as barn doors in the laundry, the primary bath and even in the garage to hide the water heater! Every room features fan lighting and the primary suite has a stylishly designed feature wall. The primary bath has a spa-like feel with a custom-designed wall behind the vanity, a soaking tub, built-in closet cabinetry, and a full-length mirror installed on the barn door. The garage was totally remodeled 2 years ago with epoxy floors, rv plug in , custom cabinetry and attic ladder. This home is move in ready and waiting for a new owner.
Property Details
Price:
$554,000
MLS #:
260011752
Status:
Active
Beds:
3
Baths:
2
Type:
Single Family
Subtype:
Single Family Residence
Subdivision:
Wild Stallion Estates Phase 1
Listed Date:
Sep 11, 2026
Finished Sq Ft:
1,614
Total Sq Ft:
1,614
Lot Size:
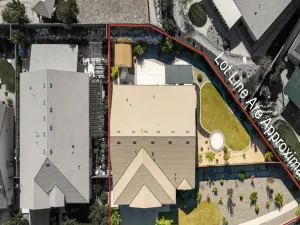
5,983 sqft / 0.14 acres (approx)
Year Built:
2017
See this Listing
Schools
Elementary School:
Smith, Alice
Middle School:
OBrien
High School:
North Valleys
Interior
Appliances
Dishwasher, Disposal, Dryer, ENERGY STAR Qualified Appliances, Gas Cooktop, Microwave, Washer
Bathrooms
2 Full Bathrooms
Cooling
Central Air
Fireplaces Total
1
Flooring
Carpet, Luxury Vinyl
Heating
Forced Air, Natural Gas
Interior Features
Breakfast Bar, Ceiling Fan(s), Entrance Foyer, High Ceilings, Kitchen Island, Pantry, Primary Downstairs, Walk-In Closet(s)
Laundry Features
Cabinets, Laundry Room, Washer Hookup
Levels
One
Exterior
Association Amenities
None
Common Walls
No Common Walls
Construction Materials
Stone Veneer, Stucco
Exterior Features
Rain Gutters
Fencing
Back Yard, Full
Garage Spaces
2
Lot Features
Artificial Turf
Other Structures
Shed(s)
Parking Features
Garage, Garage Door Opener
Parking Spots
2
Parking Total
2
Roof
Tile
Security Features
Carbon Monoxide Detector(s), Smoke Detector(s)
Spa Features
See Remarks
Stories
1
Window Features
Double Pane Windows, Drapes, Rods, Vinyl Frames, Window Coverings
Financial
HOA Fee
$35
HOA Fee Frequency
Monthly
HOA Name
Estancia Reno HOA
Taxes
$3,724
Map
Community
- Address7109 Mustengo Drive Reno NV
- SubdivisionWild Stallion Estates Phase 1
- CityReno
- CountyWashoe
- Zip Code89506
Market Summary
Current real estate data for Single Family in Reno as of Sep 15, 2026
592
Single Family Listed
75
Avg DOM
410
Avg $ / SqFt
$1,197,298
Avg List Price
Property Summary
- Located in the Wild Stallion Estates Phase 1 subdivision, 7109 Mustengo Drive Reno NV is a Single Family for sale in Reno, NV, 89506. It is listed for $554,000 and features 3 beds, 2 baths, and has approximately 1,614 square feet of living space, and was originally constructed in 2017. The current price per square foot is $343. The average price per square foot for Single Family listings in Reno is $410. The average listing price for Single Family in Reno is $1,197,298.
Similar Listings Nearby
 Courtesy of Dickson Realty – Damonte Ranch. Disclaimer: All data relating to real estate for sale on this page comes from the Broker Reciprocity (BR) of the Northern Nevada Regional MLS. Detailed information about real estate listings held by brokerage firms other than Ascent Property Group include the name of the listing broker. Neither the listing company nor Ascent Property Group shall be responsible for any typographical errors, misinformation, misprints and shall be held totally harmless. The Broker providing this data believes it to be correct, but advises interested parties to confirm any item before relying on it in a purchase decision. Copyright 2026. Northern Nevada Regional MLS. All rights reserved.
 7109 Mustengo Drive
Reno, NV