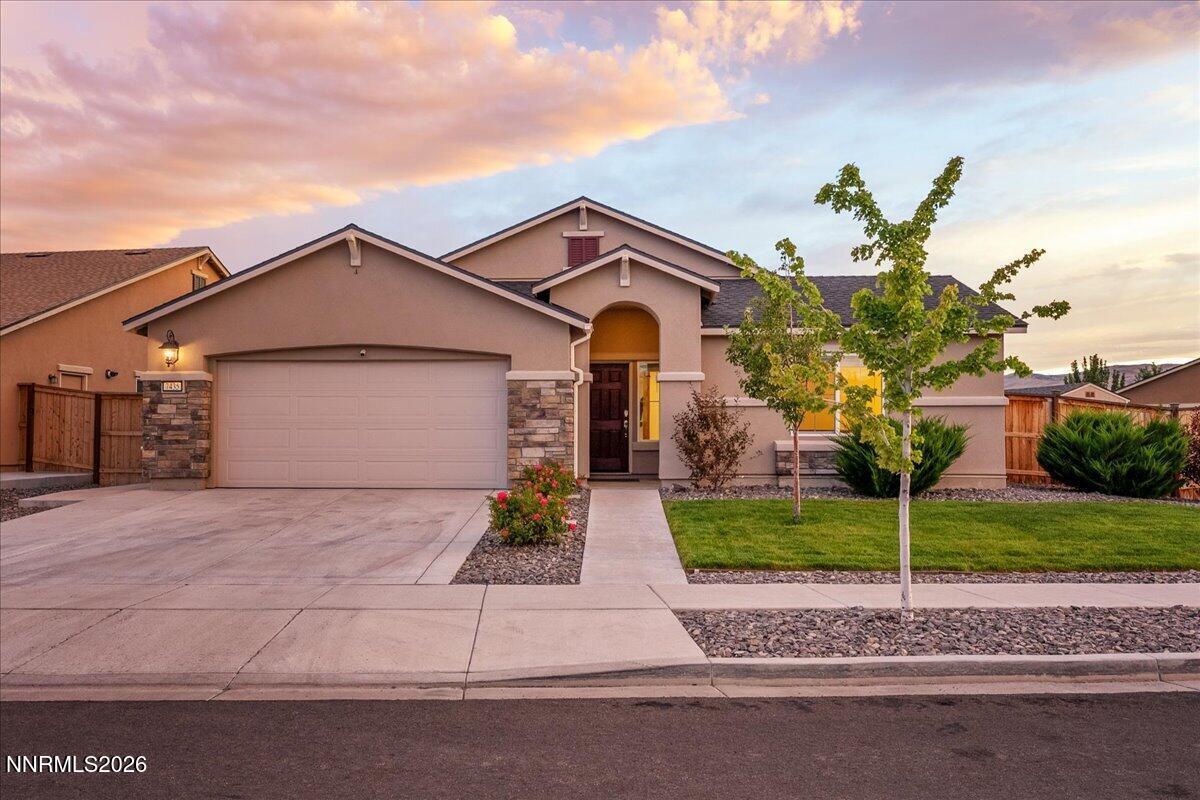
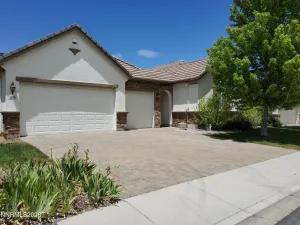
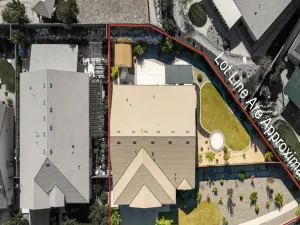
The absolute premiere residence of Cabernet Highlands in Golden Valley this property is one of kind! This extraordinary property features one of the largest lots in the neighborhood and a separate private gated driveway for parking your RV, boat, cars, and other toys. Every inch of this property exudes pride of ownership, attention to detail, and showcases an ensemble of upgrades that deliver the best lifestyle Golden Valley has to offer. This is an exceptionally rare and exciting offering! The grounds of this property are nothing less than sublime. The entire backyard has been thoughtfully curated to deliver the most epic backyard oasis. On the west side of the property you will find a private 14 foot double gated driveway that leads to a spacious side yard perfectly set up for parking an RV, boat or any of your extra cars and toys. You will also find a large tuff storage shed and an exterior 110 amp outlet for easy access to power. The backyard also features a large grass area, dog run, and beautiful pergola. This is an ideal setting for enjoying a sunset, entertaining, BBQ and relaxation. Truly, the exterior is phenomenal. The backyard is only matched by the interior. Inside, the home is immediately striking. Sleek LVP flooring and a custom notty wood archway greet you. Upon entering you will find two bedrooms and a full double vanity bathroom at the front of the house. Down the hall the laundry room features a six paneled sliding barn door, soft close cabinets, open shelving space, and an accent wall. The laundry room provides easy access to the tandem garage. The garage is equipped with a tankless hot water heater and a perfect work station/shop ideal for working on cars, storing tools and hobbies. Back inside, the great room is fabulous. The kitchen showcases a beautiful quartz counter top and island, undermounted sink, large walk in pantry, stainless steel appliances, brand new dishwasher, and soft close cabinets. The dining area features an upgraded chandelier. The living room has a cozy inset fireplace, sleek notty wood mantle, and a horizontally slatted surround. Floating open shelving allows for easy storage, displaying decorations, and housing routers and entertainment consoles. The space has a perfect flow and the sliding door seamlessly provides indoor outdoor access. Around the corner you will find convenient hallway closet space, another bedroom and the primary suite. The primary suite has an epic spa like bathroom with a large glass enclosed walk in shower, double vanity, bathtub, and large walk in closet. The primary suite has its own private sliding door to the backyard. Additionally the home is equipped with an ADT security system with two cameras, as well as ruckus R150 system for the highest efficiency wireless connectivity. Do not miss your opportunity to start living your best life in Golden Valley!
Property Details
Price:
$639,000
MLS #:
260011109
Status:
Active
Beds:
4
Baths:
2
Type:
Single Family
Subtype:
Single Family Residence
Subdivision:
Wild Stallion Estates Phase 8
Listed Date:
Aug 27, 2026
Finished Sq Ft:
2,195
Total Sq Ft:
2,195
Lot Size:
11,295 sqft / 0.26 acres (approx)
Year Built:
2020
See this Listing
Schools
Elementary School:
Smith, Alice
Middle School:
OBrien
High School:
North Valleys
Interior
Appliances
Dishwasher, Disposal, Dryer, Gas Cooktop, Gas Range, Microwave, Oven, Washer
Bathrooms
2 Full Bathrooms
Cooling
Central Air, Electric
Flooring
Carpet, Ceramic Tile, Luxury Vinyl
Heating
Fireplace(s), Forced Air, Natural Gas
Interior Features
Breakfast Bar, Ceiling Fan(s), Entrance Foyer, High Ceilings, Kitchen Island, Pantry, Primary Downstairs, Smart Thermostat, Vaulted Ceiling(s), Walk-In Closet(s)
Laundry Features
Cabinets, Laundry Room, Shelves
Levels
One
Exterior
Association Amenities
None
Attached Garage YN
1
Common Walls
No Common Walls
Construction Materials
Stucco
Exterior Features
Dog Run, Rain Gutters
Fencing
Back Yard, Partial
Garage Spaces
3
Lot Features
Corner Lot, Landscaped, Level, Sprinklers In Front, Sprinklers In Rear
Other Structures
Shed(s)
Parking Features
Additional Parking, Attached, Garage, Garage Door Opener, Parking Pad, RV Access/Parking, Tandem
Parking Spots
3
Parking Total
3
Patio And Porch Features
Uncovered, Patio
Roof
Composition, Pitched, Shingle
Security Features
Keyless Entry, Security Lights, Security System Owned, Smoke Detector(s)
Spa Features
None
Stories
1
View
Mountain(s)
Window Features
Blinds, Double Pane Windows, Vinyl Frames
Financial
HOA Fee
$40
HOA Fee Frequency
Monthly
HOA Name
Cabernet HOA /First service
Taxes
$5,662
Map
Community
- Address7435 Souverain Lane Reno NV
- SubdivisionWild Stallion Estates Phase 8
- CityReno
- CountyWashoe
- Zip Code89506
Market Summary
Current real estate data for Single Family in Reno as of Sep 04, 2026
606
Single Family Listed
73
Avg DOM
409
Avg $ / SqFt
$1,186,089
Avg List Price
Property Summary
- Located in the Wild Stallion Estates Phase 8 subdivision, 7435 Souverain Lane Reno NV is a Single Family for sale in Reno, NV, 89506. It is listed for $639,000 and features 4 beds, 2 baths, and has approximately 2,195 square feet of living space, and was originally constructed in 2020. The current price per square foot is $291. The average price per square foot for Single Family listings in Reno is $409. The average listing price for Single Family in Reno is $1,186,089.
Similar Listings Nearby
 Courtesy of RE/MAX Professionals-Reno. Disclaimer: All data relating to real estate for sale on this page comes from the Broker Reciprocity (BR) of the Northern Nevada Regional MLS. Detailed information about real estate listings held by brokerage firms other than Ascent Property Group include the name of the listing broker. Neither the listing company nor Ascent Property Group shall be responsible for any typographical errors, misinformation, misprints and shall be held totally harmless. The Broker providing this data believes it to be correct, but advises interested parties to confirm any item before relying on it in a purchase decision. Copyright 2026. Northern Nevada Regional MLS. All rights reserved.
 7435 Souverain Lane
Reno, NV