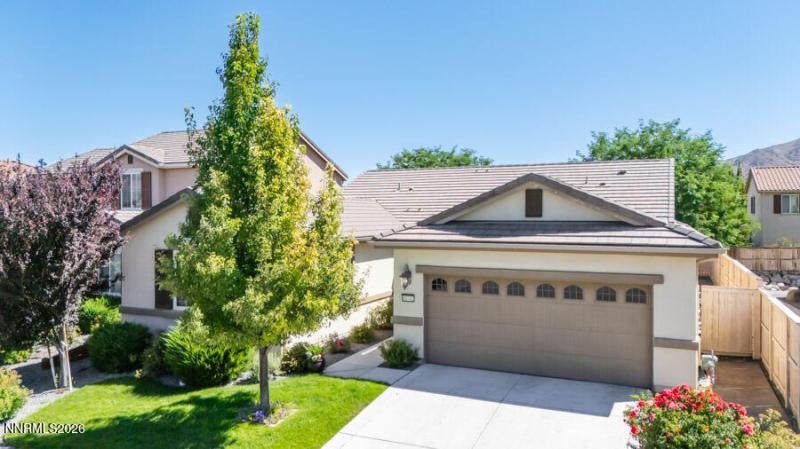


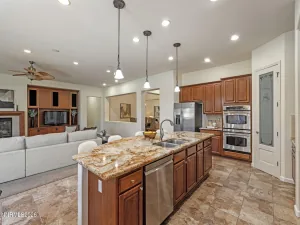
Seller will consider concessions with a strong offer, a great chance to lower our rate and/or monthly payment through a buydown. Contact listing agents for more information. Beautifully maintained single-story home in the desirable Villages at Damonte Ranch area of Reno NV. This 1,955 sq ft, 4-bedroom, 2-bath residence offers an open-concept living and dining area anchored by a solid surface surround fireplace and mounted TV. The dining area features a sliding door walkout to the backyard, flooded with natural light. The kitchen is spacious with plenty of counter space and a breakfast bar . All this makes entertaining indoors or outdoors a breeze The primary suite is generously sized with a ceiling fan and large windows overlooking the backyard, and walkin closet. All 3 secondary bedrooms are spacious with their own closets. Step outside to a private, low-maintenance backyard with a covered patio shade sail, ideal for Reno’s sunny days and a place to enjoy mornings or evenings. The garage is a tandem making it a 3 car for workshop, vehicles, gym or outdoor toys. All this was built in 2017 on a 0.12-acre lot Unbeatable location: could walk to the elementary school, and close to shopping, dining, and top-rated schools. Enjoy nearby walking trails and hiking right in the neighborhood, plus easy access to world-class skiing and Lake Tahoe/Incline Village just 20-30 minutes away. A prime spot for commuters heading north or south. Don’t miss this move-in ready gem!
Property Details
Price:
$699,999
MLS #:
260010412
Status:
Active
Beds:
4
Baths:
2
Type:
Single Family
Subtype:
Single Family Residence
Subdivision:
Villages At Damonte Ranch 19B-5
Listed Date:
Aug 12, 2026
Finished Sq Ft:
1,955
Total Sq Ft:
1,955
Lot Size:
5,372 sqft / 0.12 acres (approx)
Year Built:
2017
See this Listing
Schools
Elementary School:
Brown
Middle School:
Marce Herz
High School:
Damonte
Interior
Appliances
Dishwasher
Bathrooms
2 Full Bathrooms
Cooling
Central Air, Electric
Fireplaces Total
1
Flooring
Carpet, Porcelain
Heating
Fireplace(s), Forced Air, Natural Gas
Interior Features
Ceiling Fan(s), High Ceilings, Primary Downstairs
Laundry Features
Laundry Room, Shelves
Levels
One
Exterior
Association Amenities
None
Attached Garage YN
1
Common Walls
No Common Walls
Construction Materials
Frame, Stucco
Exterior Features
Rain Gutters
Fencing
Back Yard, Full
Garage Spaces
3
Lot Features
Common Area, Landscaped, Level, Sprinklers In Front, Sprinklers In Rear
Other Structures
None
Parking Features
Attached, Garage, Garage Door Opener, Tandem
Parking Spots
5
Parking Total
5
Patio And Porch Features
Uncovered, Deck
Roof
Pitched, Tile
Security Features
Smoke Detector(s)
Spa Features
None
Stories
1
Window Features
Blinds, Double Pane Windows, Vinyl Frames, Window Coverings
Financial
HOA Fee
$175
HOA Fee Frequency
Quarterly
HOA Name
Curti Ranch
Taxes
$4,303
Map
Community
- Address10742 Ridgebrook Drive Reno NV
- SubdivisionVillages At Damonte Ranch 19B-5
- CityReno
- CountyWashoe
- Zip Code89521
Market Summary
Current real estate data for Single Family in Reno as of Oct 20, 2026
601
Single Family Listed
78
Avg DOM
412
Avg $ / SqFt
$1,174,127
Avg List Price
Property Summary
- Located in the Villages At Damonte Ranch 19B-5 subdivision, 10742 Ridgebrook Drive Reno NV is a Single Family for sale in Reno, NV, 89521. It is listed for $699,999 and features 4 beds, 2 baths, and has approximately 1,955 square feet of living space, and was originally constructed in 2017. The current price per square foot is $358. The average price per square foot for Single Family listings in Reno is $412. The average listing price for Single Family in Reno is $1,174,127.
Similar Listings Nearby
 Courtesy of Dickson Realty – Damonte Ranch. Disclaimer: All data relating to real estate for sale on this page comes from the Broker Reciprocity (BR) of the Northern Nevada Regional MLS. Detailed information about real estate listings held by brokerage firms other than Ascent Property Group include the name of the listing broker. Neither the listing company nor Ascent Property Group shall be responsible for any typographical errors, misinformation, misprints and shall be held totally harmless. The Broker providing this data believes it to be correct, but advises interested parties to confirm any item before relying on it in a purchase decision. Copyright 2026. Northern Nevada Regional MLS. All rights reserved.
 10742 Ridgebrook Drive
Reno, NV