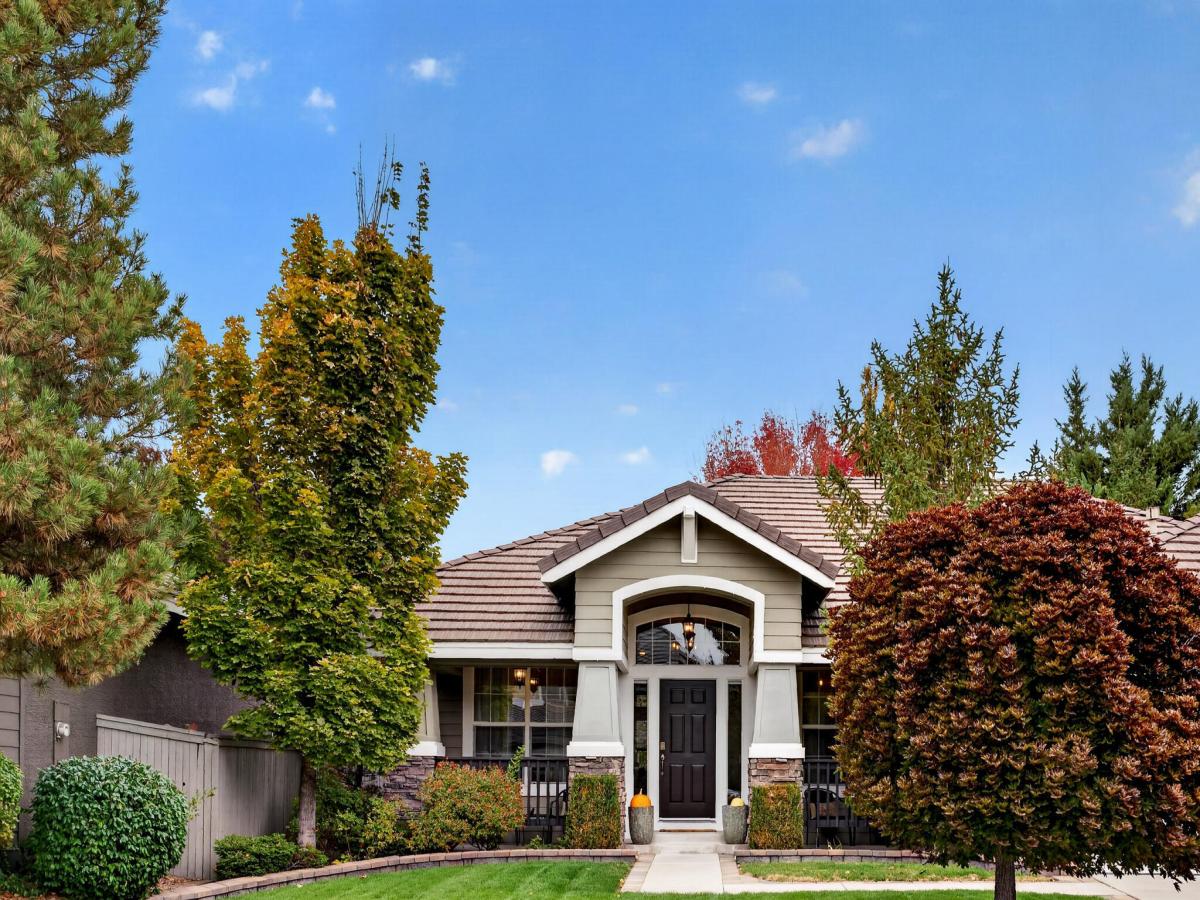


Tucked behind the gates of Double Diamond, this single-level craftsman is the one you’ve been waiting for. Step through the stone-columned porch into an open, light-filled home with high ceilings, wide-plank floors, and no stairs to slow you down. The kitchen steals the show: a massive stone island with a farmhouse sink, double wall ovens, a gas cooktop beneath a reclaimed-wood hood, and a stunning floor-to-ceiling tile wall. Gather around the gas fireplace, work from home in the dedicated office, then unwind in the primary suite’s spa-like bath with a freestanding soaking tub and frameless glass shower. Out back, your own private retreat awaits. Dine under the pergola, relax by the fire pit, and enjoy the sound of the water feature surrounded by mature trees that blaze with color every fall. A heated 3-car garage completes the package. Homes like this don’t come along often. Schedule your showing today!
Property Details
Price:
$799,000
MLS #:
260013443
Status:
Active
Beds:
3
Baths:
2
Type:
Single Family
Subtype:
Single Family Residence
Subdivision:
Double Diamond Ranch Village 12A
Listed Date:
Oct 22, 2026
Finished Sq Ft:
2,063
Total Sq Ft:
2,063
Lot Size:
7,362 sqft / 0.17 acres (approx)
Year Built:
1997
See this Listing
Schools
Elementary School:
Double Diamond
Middle School:
Damonte
High School:
Damonte
Interior
Appliances
Dishwasher, Disposal, Dryer, Electric Oven, Gas Cooktop, Microwave, Self Cleaning Oven, Washer
Bathrooms
2 Full Bathrooms
Cooling
Central Air
Fireplaces Total
1
Flooring
Carpet, Ceramic Tile, Luxury Vinyl
Heating
Natural Gas
Interior Features
Ceiling Fan(s), Entrance Foyer, High Ceilings, Kitchen Island, No Interior Steps, Pantry, Smart Thermostat, Walk-In Closet(s)
Laundry Features
Laundry Room, Shelves, Sink, Washer Hookup
Levels
One
Exterior
Attached Garage YN
1
Common Walls
No Common Walls
Construction Materials
Frame, Stucco
Exterior Features
Awning(s), Fire Pit, Rain Gutters
Fencing
Back Yard
Garage Spaces
3
Lot Features
Level, Sprinklers In Front, Sprinklers In Rear
Other Structures
Other
Parking Features
Attached, Electric Vehicle Charging Station(s), Garage, Heated Garage
Parking Spots
6
Parking Total
6
Patio And Porch Features
Porch, Covered, Enclosed, Patio, Deck
Roof
Tile
Security Features
Keyless Entry, Security Gate, Smoke Detector(s)
Spa Features
None
Stories
1
View
Trees/Woods
Window Features
Blinds, Double Pane Windows, Vinyl Frames, Window Coverings
Financial
HOA Fee
$40
HOA Fee 2
$180
HOA Fee 2 Frequency
Quarterly
HOA Fee Frequency
Monthly
HOA Name
Double Diamond Master HOA
HOA Name 2
Eureka Diamond Village Association
Taxes
$3,988
Map
Community
- Address1525 Diamond Country Drive Reno NV
- SubdivisionDouble Diamond Ranch Village 12A
- CityReno
- CountyWashoe
- Zip Code89521
Market Summary
Current real estate data for Single Family in Reno as of Nov 22, 2026
580
Single Family Listed
80
Avg DOM
406
Avg $ / SqFt
$1,136,247
Avg List Price
Property Summary
- Located in the Double Diamond Ranch Village 12A subdivision, 1525 Diamond Country Drive Reno NV is a Single Family for sale in Reno, NV, 89521. It is listed for $799,000 and features 3 beds, 2 baths, and has approximately 2,063 square feet of living space, and was originally constructed in 1997. The current price per square foot is $387. The average price per square foot for Single Family listings in Reno is $406. The average listing price for Single Family in Reno is $1,136,247.
Similar Listings Nearby
 Courtesy of RE/MAX Professionals-Reno. Disclaimer: All data relating to real estate for sale on this page comes from the Broker Reciprocity (BR) of the Northern Nevada Regional MLS. Detailed information about real estate listings held by brokerage firms other than Ascent Property Group include the name of the listing broker. Neither the listing company nor Ascent Property Group shall be responsible for any typographical errors, misinformation, misprints and shall be held totally harmless. The Broker providing this data believes it to be correct, but advises interested parties to confirm any item before relying on it in a purchase decision. Copyright 2026. Northern Nevada Regional MLS. All rights reserved.
1525 Diamond Country Drive
Reno, NV